Leave a Message

Thank you for your message. We will be in touch with you shortly.

Explore Our Properties
1542 Amesbury Ln
1542 Amesbury Ln
1542 Amesbury Ln
1542 Amesbury Ln
1542 Amesbury Ln
1542 Amesbury Ln
1542 Amesbury Ln
1542 Amesbury Ln
1542 Amesbury Ln
1542 Amesbury Ln
1542 Amesbury Ln
1542 Amesbury Ln
1542 Amesbury Ln
1542 Amesbury Ln
1542 Amesbury Ln
1542 Amesbury Ln
1542 Amesbury Ln
1542 Amesbury Ln
1542 Amesbury Ln
1542 Amesbury Ln
1542 Amesbury Ln
1542 Amesbury Ln
1542 Amesbury Ln
1542 Amesbury Ln
1542 Amesbury Ln
1542 Amesbury Ln
1542 Amesbury Ln
1542 Amesbury Ln
1542 Amesbury Ln
1542 Amesbury Ln
1542 Amesbury Ln
1542 Amesbury Ln
1542 Amesbury Ln
1542 Amesbury Ln
1542 Amesbury Ln
1542 Amesbury Ln
1542 Amesbury Ln
1542 Amesbury Ln
1542 Amesbury Ln
1542 Amesbury Ln
1542 Amesbury Ln
1542 Amesbury Ln
1542 Amesbury Ln
1542 Amesbury Ln
1542 Amesbury Ln
1542 Amesbury Ln
1542 Amesbury Ln
1542 Amesbury Ln
1542 Amesbury Ln
1542 Amesbury Ln
1542 Amesbury Ln
1542 Amesbury Ln
1542 Amesbury Ln
1542 Amesbury Ln
1542 Amesbury Ln
1542 Amesbury Ln
1542 Amesbury Ln
1542 Amesbury Ln
1542 Amesbury Ln
SEE ALL PHOTOS
1542 Amesbury Ln
1542 Amesbury Ln
1542 Amesbury Ln
1542 Amesbury Ln
1542 Amesbury Ln
1542 Amesbury Ln
1542 Amesbury Ln
1542 Amesbury Ln
1542 Amesbury Ln
1542 Amesbury Ln
1542 Amesbury Ln
1542 Amesbury Ln
1542 Amesbury Ln
1542 Amesbury Ln
1542 Amesbury Ln
1542 Amesbury Ln
1542 Amesbury Ln
1542 Amesbury Ln
1542 Amesbury Ln
1542 Amesbury Ln
1542 Amesbury Ln
1542 Amesbury Ln
1542 Amesbury Ln
1542 Amesbury Ln
1542 Amesbury Ln
1542 Amesbury Ln
1542 Amesbury Ln
1542 Amesbury Ln
1542 Amesbury Ln
1542 Amesbury Ln
1542 Amesbury Ln
1542 Amesbury Ln
1542 Amesbury Ln
1542 Amesbury Ln
1542 Amesbury Ln
1542 Amesbury Ln
1542 Amesbury Ln
1542 Amesbury Ln
1542 Amesbury Ln
1542 Amesbury Ln
1542 Amesbury Ln
1542 Amesbury Ln
1542 Amesbury Ln
1542 Amesbury Ln
1542 Amesbury Ln
1542 Amesbury Ln
1542 Amesbury Ln
1542 Amesbury Ln
1542 Amesbury Ln
1542 Amesbury Ln
1542 Amesbury Ln
1542 Amesbury Ln
1542 Amesbury Ln
1542 Amesbury Ln
1542 Amesbury Ln
1542 Amesbury Ln
1542 Amesbury Ln
1542 Amesbury Ln
1542 Amesbury Ln
Courtesy of Compass Tennessee, LLC, Erin Krueger Listing Contact: 6155097166 
Sold

1542 Amesbury Ln

1542 Amesbury Ln, Franklin, TN 37069

$3,200,000
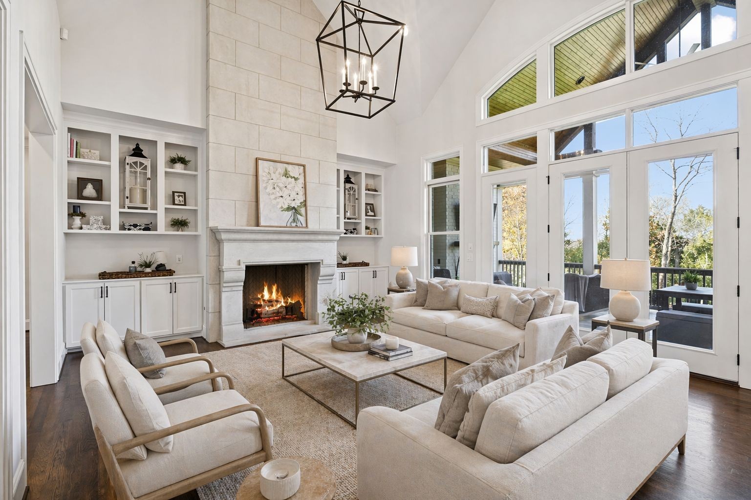
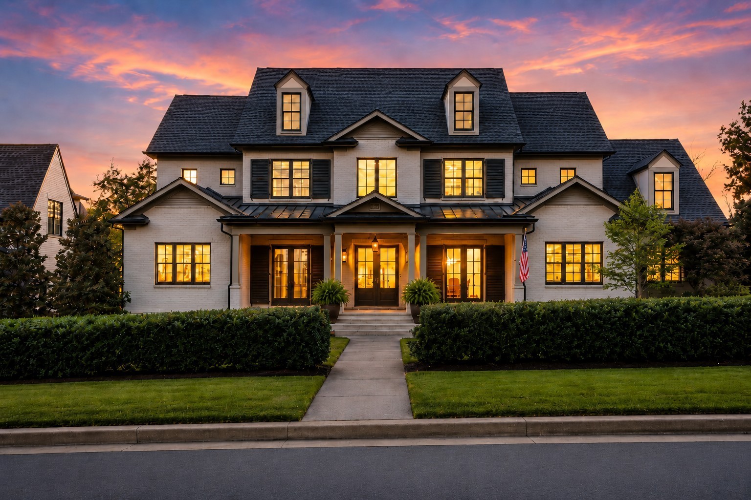
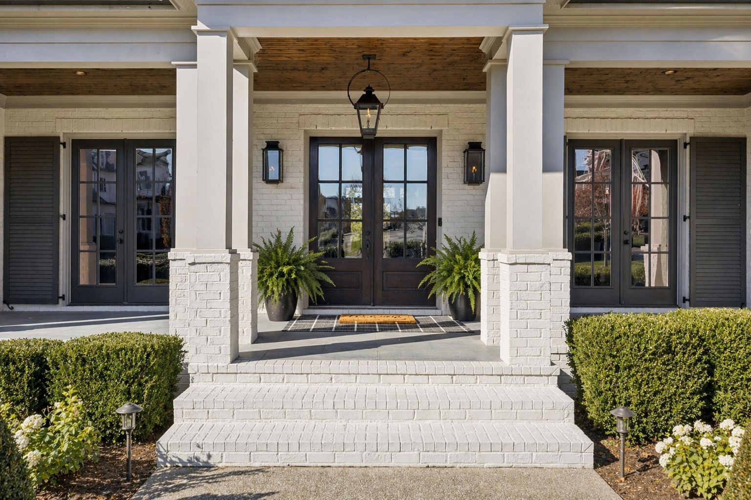
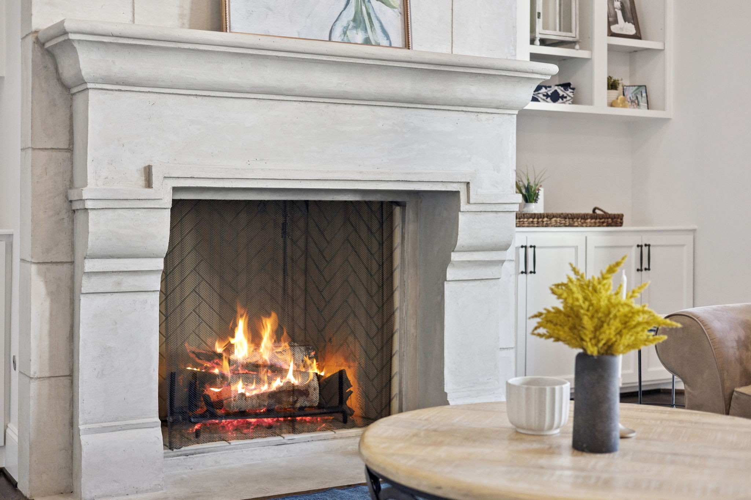
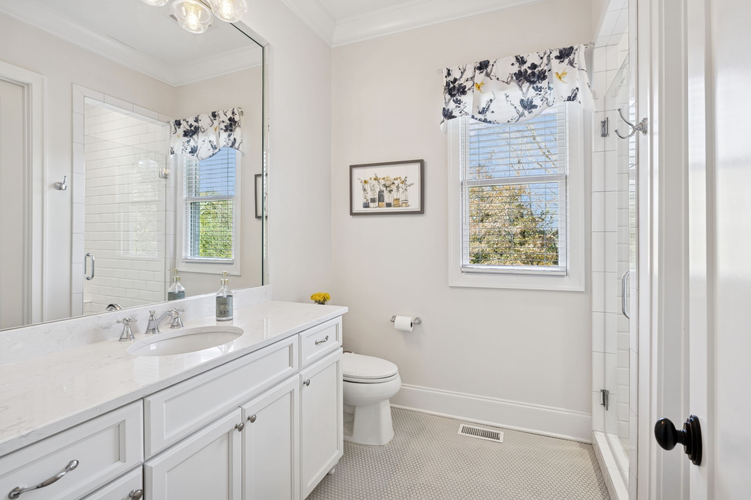
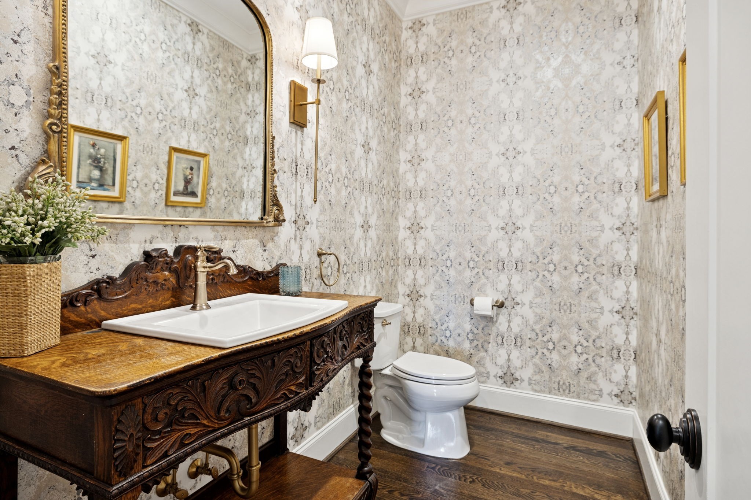
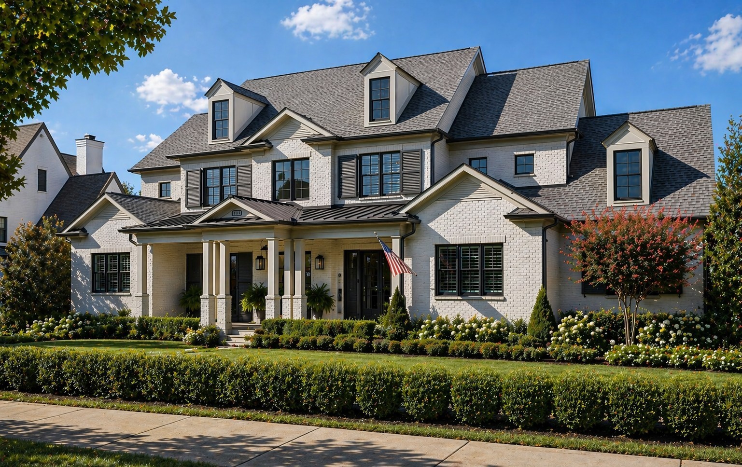
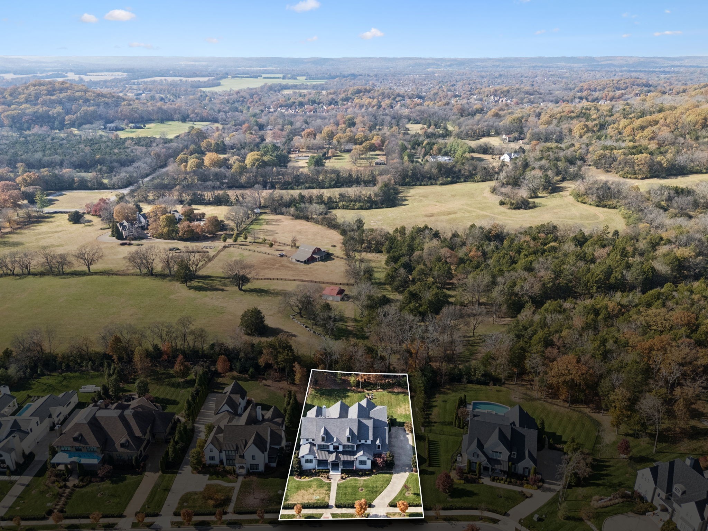
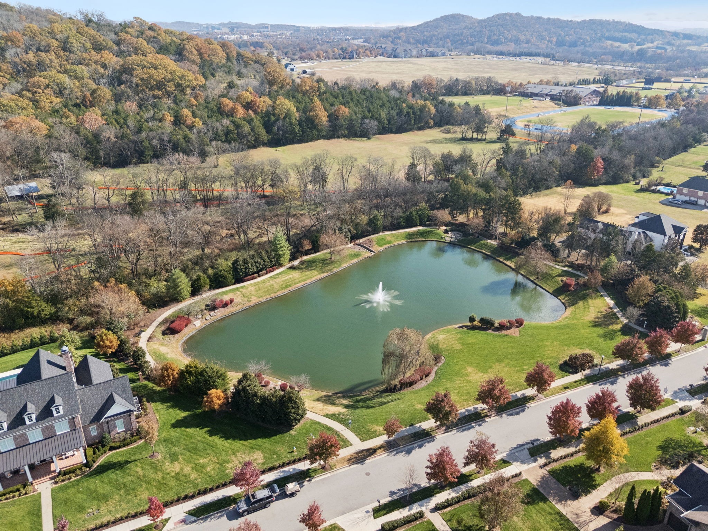
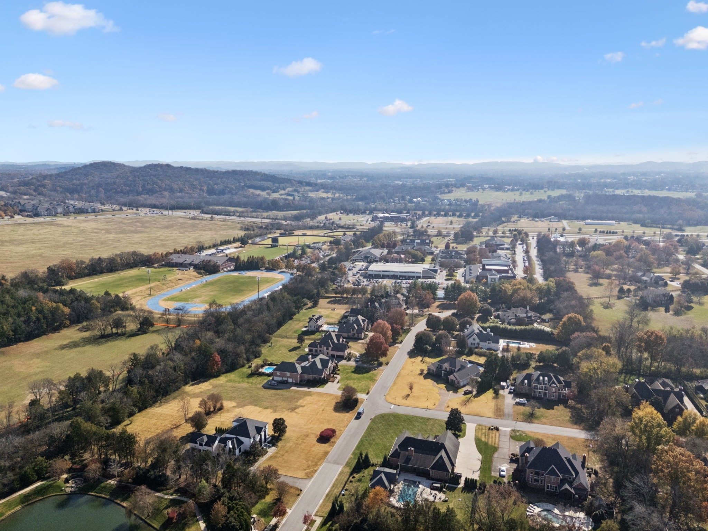
Legend-built luxury in The Preserve at Echo Estates with main-level living, outdoor entertaining, and a walk-out lower level. Set on a beautifully landscaped homesite in one of Franklin's most treasured luxury communities, this custom residence offers more than 8,100 square feet of thoughtfully designed living space minutes from Cool Springs, top-rated schools, and Historic Franklin.

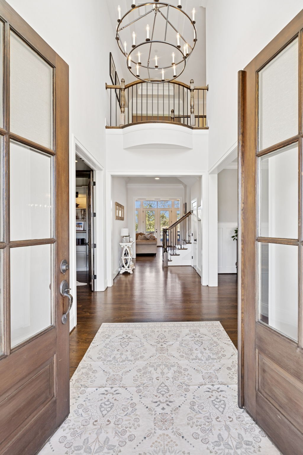
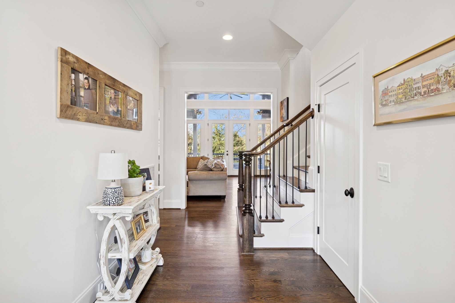
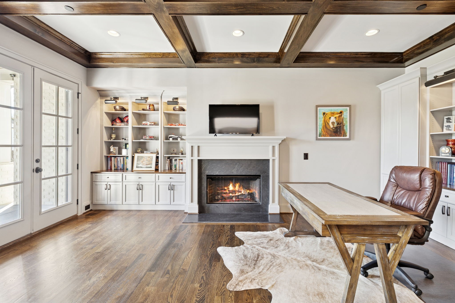
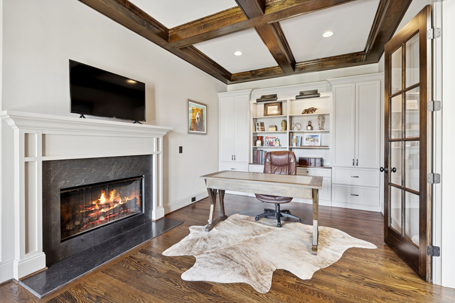
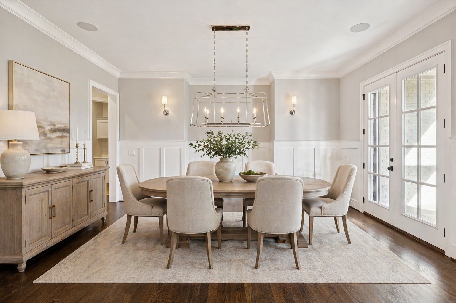
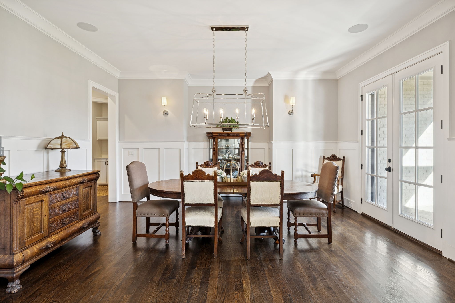
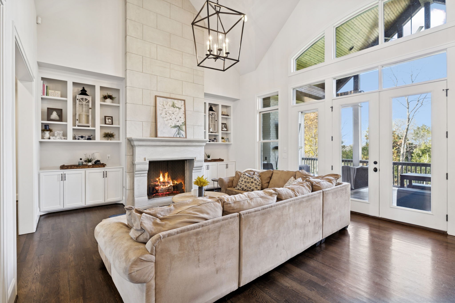
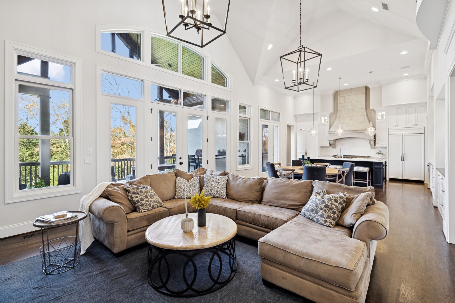
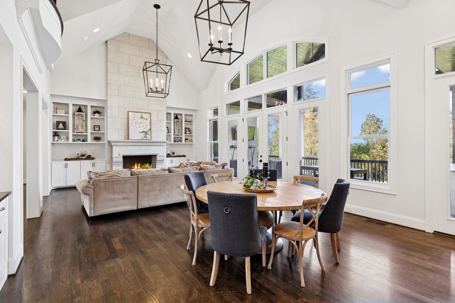
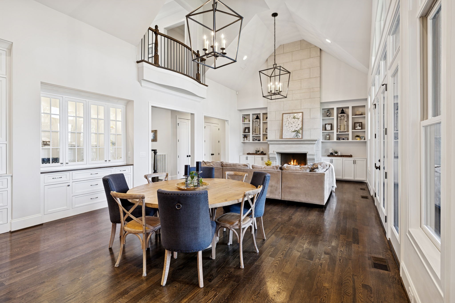
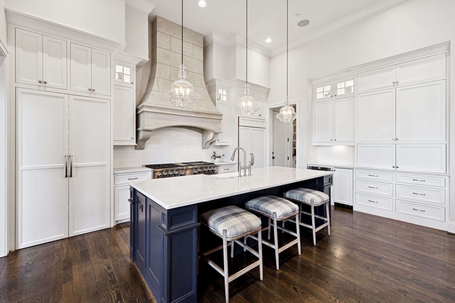
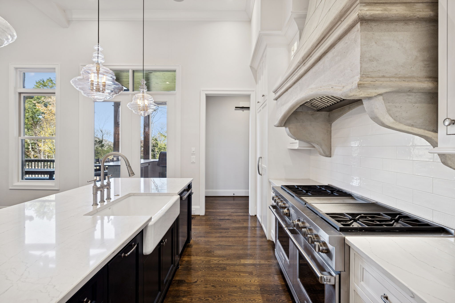
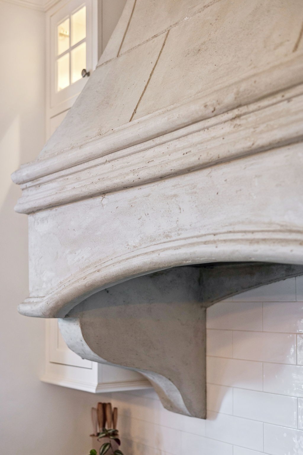
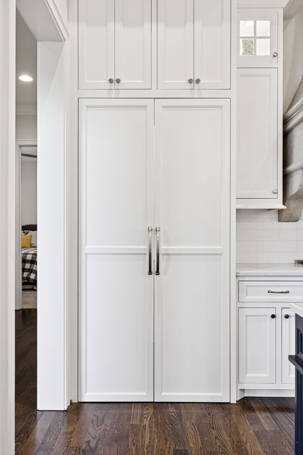
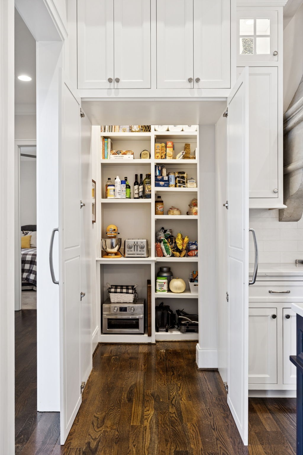
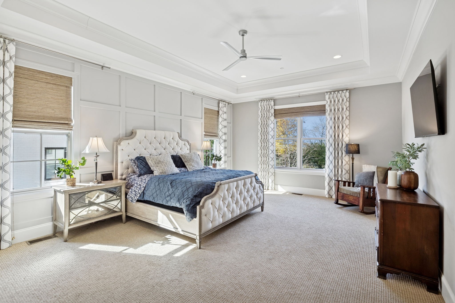
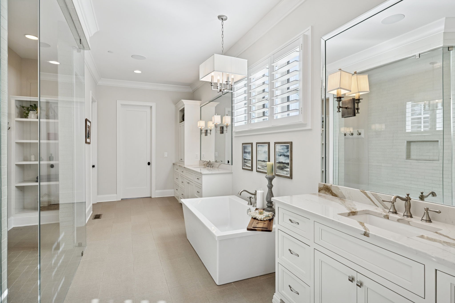
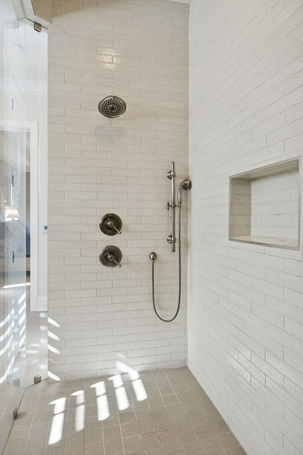
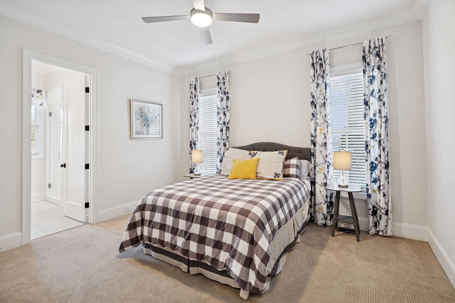
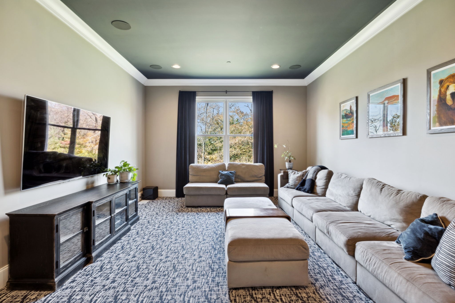
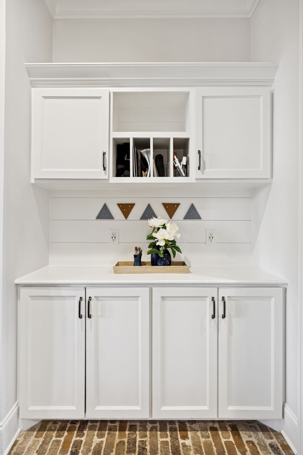
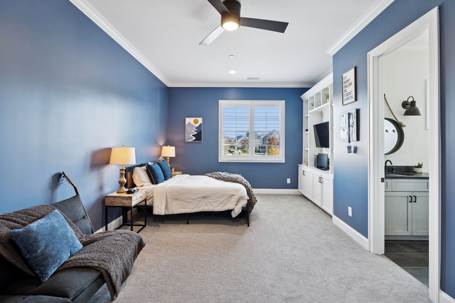
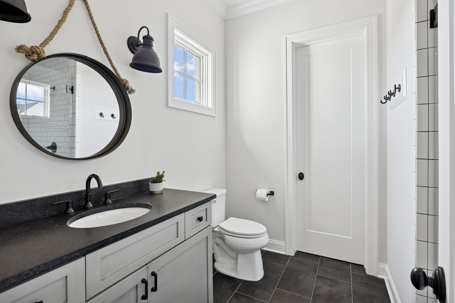
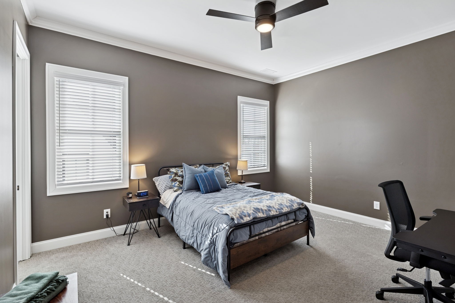
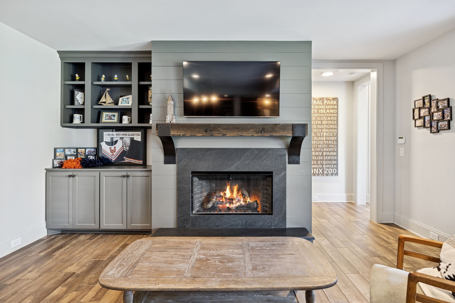
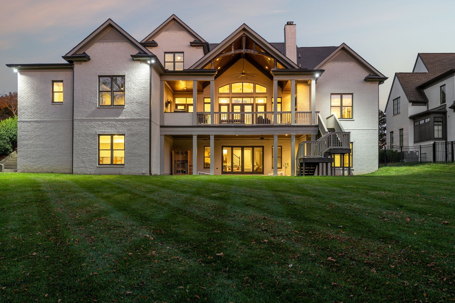
The main level is both impressive and comfortable, with a two-story foyer, richly finished office with fireplace and custom shelving, generous dining room, and a light-filled great room anchored by an ArcusStone fireplace and built-ins. The gourmet kitchen blends craftsmanship and function with glass cabinetry, an appliance garage, hidden walk-in pantry, and seamless connection to the main living spaces. A private primary suite with soaring ceilings, heated bath floors, separate vanities, soaking tub, glass shower, and two custom closets creates a peaceful retreat. A main-level guest suite and media room with surround sound add flexibility for family and guests.

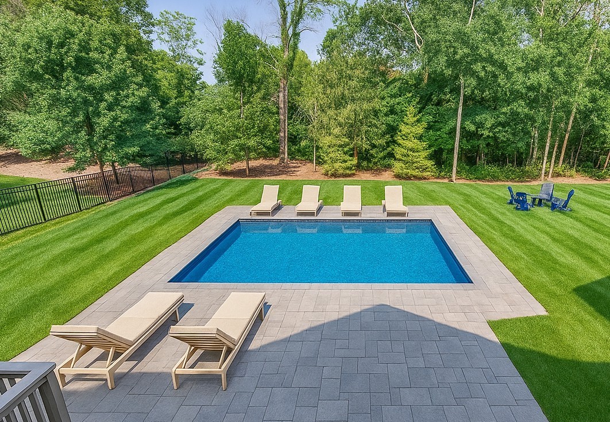
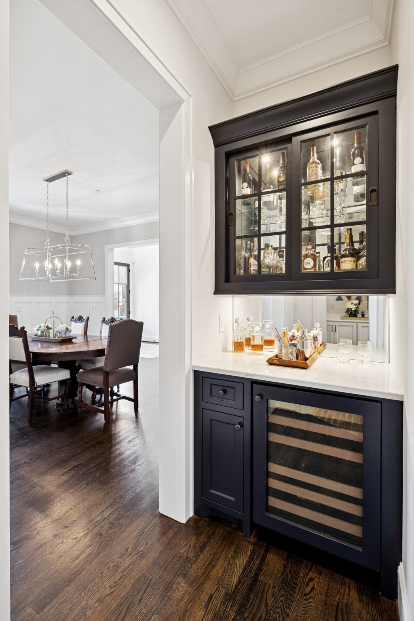
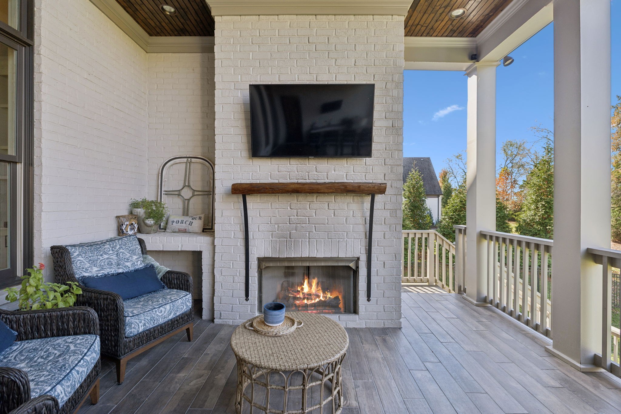
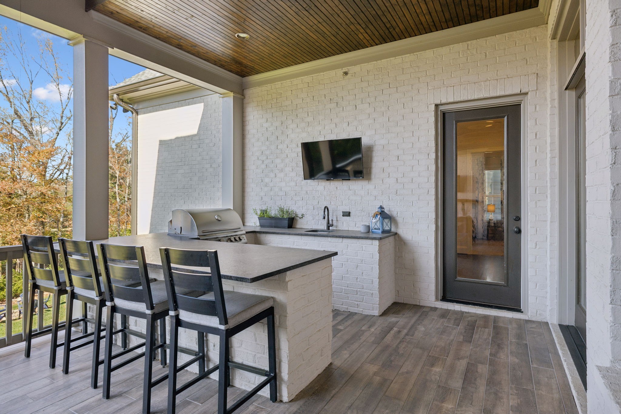
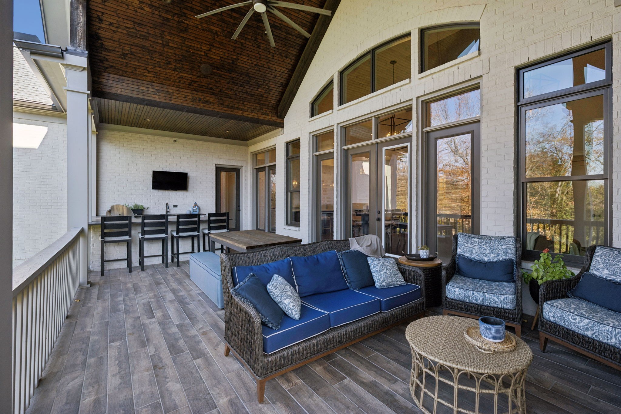
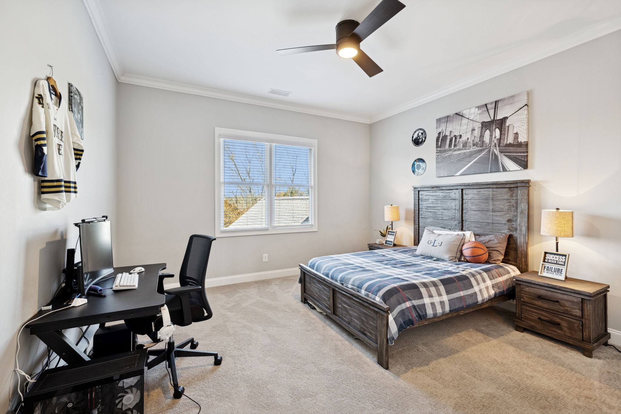
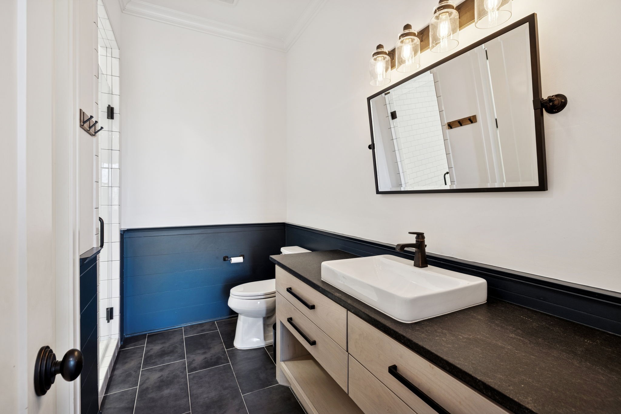
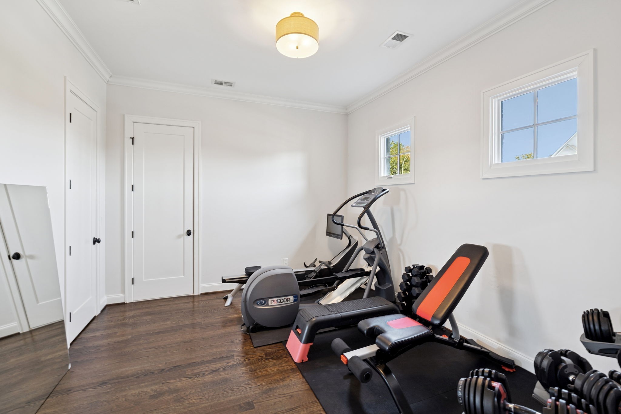
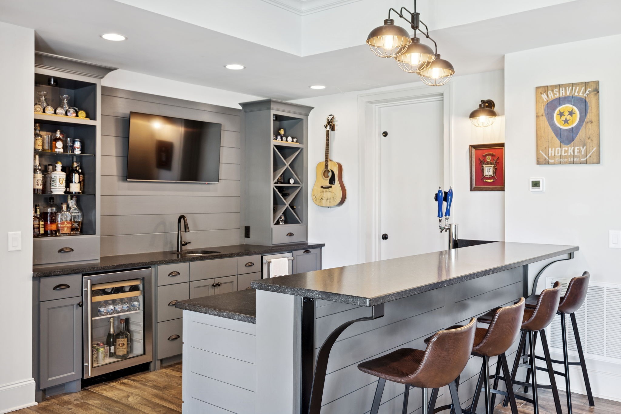
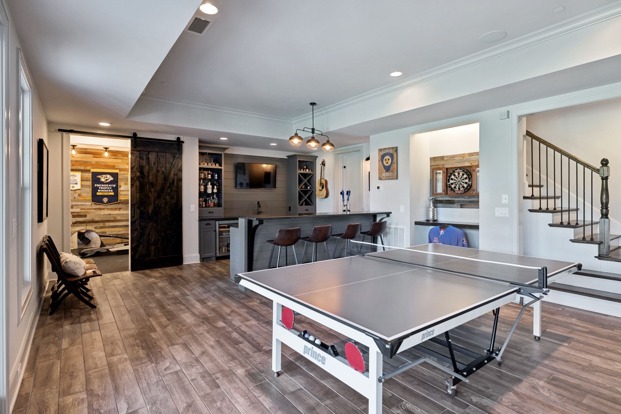
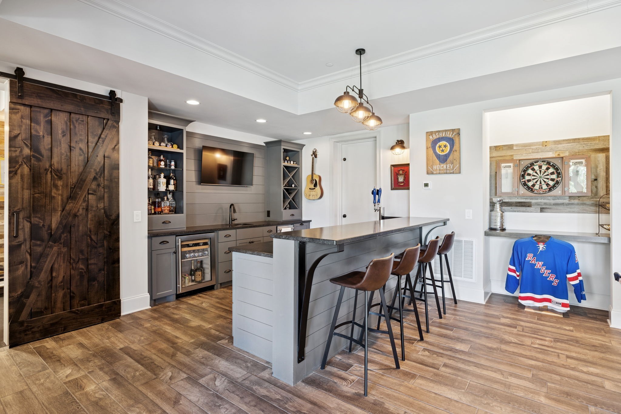
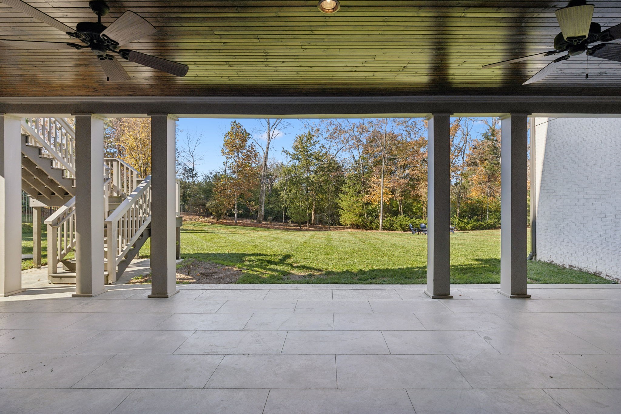
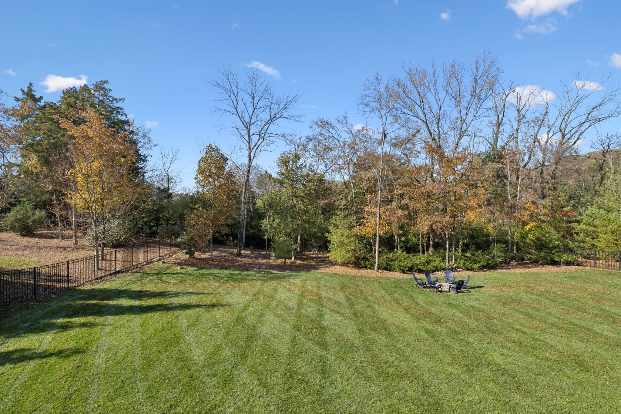
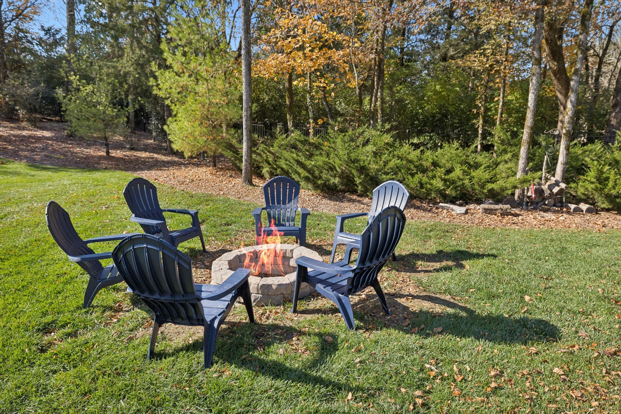
Designed for everyday living and entertaining, the covered rear terrace features an outdoor kitchen and fireplace overlooking a large backyard with open green space, fire pit, and room for a future pool. Upstairs, three spacious bedroom suites, a charming study nook, versatile flex room, and generous walk-in attic provide exceptional function. The walk-out lower level adds a bar, TV area with fireplace, sixth ensuite bedroom, and a custom recreation/training room. A rare opportunity in The Preserve at Echo Estates with scale, quality, and lifestyle amenities in a premier Franklin setting. *Pool photo is a rendering.

6
beds

7
baths

8,184 Sq.Ft. LIVING AREA

0.66 Acres lot

Amber Stormberg

Amber Stormberg

Features & Amenities

Interior

  • total bedrooms6
  • Total bathrooms7
  • full bathrooms6
  • half bathroom1
  • Laundry room Electric Dryer Hookup, Washer Hookup
  • Flooring Carpet, Wood, Tile
  • Fireplace Great Room
  • APPLIANCES Double Oven, Gas Range, Dishwasher, Disposal, Microwave, Refrigerator, Stainless Steel Appliance(s)
  • other interior Features Bookcases, Built-in Features, Ceiling Fan(s), Entrance Foyer, Extra Closets, High Ceilings, Open Floorplan, Pantry, Walk-In Closet(s), Wet Bar, High Speed Internet

Area & Lot

  • Status Sold
  • Date Sold August 14, 2026
  • Living Area8,184 Sq.Ft.
  • Total Area8,184 Sq.Ft.
  • Lot Area0.66 Acres
  • MLS® ID3263251
  • TypeResidential
  • YEAR BUILT2018
  • NeighborhoodWilliamson County
  • Architecture StylesTraditional
  • Elementary SchoolHunters Bend Elementary
  • Middle SchoolGrassland Middle School
  • High SchoolFranklin High School

Exterior

  • STORIES3
  • Garage Space4.0
  • water SourcePublic
  • utilitiesElectricity Available, Natural Gas Available, Water Available
  • parkingGarage Door Opener, Garage Faces Side
  • HEAT TYPECentral, Natural Gas
  • AIR CONDITIONINGCentral Air, Electric
  • sewerPublic Sewer
  • security FeaturesSmoke Detector(s)

Financial

  • Sales Price$3,200,000
  • Real Estate Tax $12,667/yr
  • HOA $267/mo

Williamson County

35.9179° N, 86.8622° W

Explore

We Make Every Step Count

Why settle for outdated when you can own new? At Riva Ridge, we offer a smarter way into East Nashville. Thoughtfully designed new-construction homes give first-time buyers a modern advantage in one of the city’s most competitive markets. It’s more than just buying your first home — it’s about starting strong, with design, quality, and confidence built in from day one.