3030 Grunion Ln
3030 Grunion Ln
3030 Grunion Ln
3030 Grunion Ln
3030 Grunion Ln
3030 Grunion Ln
3030 Grunion Ln
3030 Grunion Ln
3030 Grunion Ln
3030 Grunion Ln
3030 Grunion Ln
3030 Grunion Ln
3030 Grunion Ln
3030 Grunion Ln
3030 Grunion Ln
3030 Grunion Ln
3030 Grunion Ln
3030 Grunion Ln
3030 Grunion Ln
3030 Grunion Ln
3030 Grunion Ln
3030 Grunion Ln
3030 Grunion Ln
3030 Grunion Ln
3030 Grunion Ln
3030 Grunion Ln
3030 Grunion Ln
3030 Grunion Ln
3030 Grunion Ln
3030 Grunion Ln
3030 Grunion Ln
3030 Grunion Ln
3030 Grunion Ln
3030 Grunion Ln
3030 Grunion Ln
3030 Grunion Ln
3030 Grunion Ln
3030 Grunion Ln
3030 Grunion Ln
3030 Grunion Ln
3030 Grunion Ln
3030 Grunion Ln
3030 Grunion Ln
3030 Grunion Ln
3030 Grunion Ln
3030 Grunion Ln
3030 Grunion Ln
3030 Grunion Ln
3030 Grunion Ln
3030 Grunion Ln
3030 Grunion Ln
3030 Grunion Ln
3030 Grunion Ln
3030 Grunion Ln
3030 Grunion Ln
3030 Grunion Ln
3030 Grunion Ln
3030 Grunion Ln
3030 Grunion Ln
3030 Grunion Ln
3030 Grunion Ln
3030 Grunion Ln
3030 Grunion Ln
3030 Grunion Ln
3030 Grunion Ln
3030 Grunion Ln
3030 Grunion Ln
3030 Grunion Ln
3030 Grunion Ln
3030 Grunion Ln
3030 Grunion Ln
3030 Grunion Ln
3030 Grunion Ln
3030 Grunion Ln
3030 Grunion Ln
3030 Grunion Ln
3030 Grunion Ln
3030 Grunion Ln
3030 Grunion Ln
SEE ALL PHOTOS
3030 Grunion Ln
3030 Grunion Ln
3030 Grunion Ln
3030 Grunion Ln
3030 Grunion Ln
3030 Grunion Ln
3030 Grunion Ln
3030 Grunion Ln
3030 Grunion Ln
3030 Grunion Ln
3030 Grunion Ln
3030 Grunion Ln
3030 Grunion Ln
3030 Grunion Ln
3030 Grunion Ln
3030 Grunion Ln
3030 Grunion Ln
3030 Grunion Ln
3030 Grunion Ln
3030 Grunion Ln
3030 Grunion Ln
3030 Grunion Ln
3030 Grunion Ln
3030 Grunion Ln
3030 Grunion Ln
3030 Grunion Ln
3030 Grunion Ln
3030 Grunion Ln
3030 Grunion Ln
3030 Grunion Ln
3030 Grunion Ln
3030 Grunion Ln
3030 Grunion Ln
3030 Grunion Ln
3030 Grunion Ln
3030 Grunion Ln
3030 Grunion Ln
3030 Grunion Ln
3030 Grunion Ln
3030 Grunion Ln
3030 Grunion Ln
3030 Grunion Ln
3030 Grunion Ln
3030 Grunion Ln
3030 Grunion Ln
3030 Grunion Ln
3030 Grunion Ln
3030 Grunion Ln
3030 Grunion Ln
3030 Grunion Ln
3030 Grunion Ln
3030 Grunion Ln
3030 Grunion Ln
3030 Grunion Ln
3030 Grunion Ln
3030 Grunion Ln
3030 Grunion Ln
3030 Grunion Ln
3030 Grunion Ln
3030 Grunion Ln
3030 Grunion Ln
3030 Grunion Ln
3030 Grunion Ln
3030 Grunion Ln
3030 Grunion Ln
3030 Grunion Ln
3030 Grunion Ln
3030 Grunion Ln
3030 Grunion Ln
3030 Grunion Ln
3030 Grunion Ln
3030 Grunion Ln
3030 Grunion Ln
3030 Grunion Ln
3030 Grunion Ln
3030 Grunion Ln
3030 Grunion Ln
3030 Grunion Ln
3030 Grunion Ln
Courtesy of Tyler York Real Estate Brokers, LLC, Toni Frizzell ,Senior Broker Associate Listing Contact: 6155878864Ā 
Sold

3030 Grunion Ln

3030 Grunion Ln, Spring Hill, TN 37174

$825,000
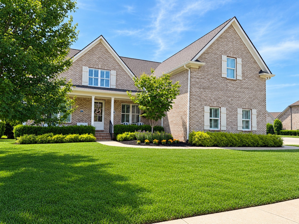
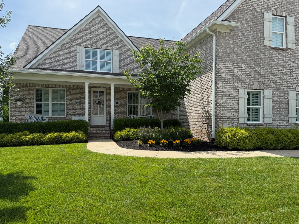
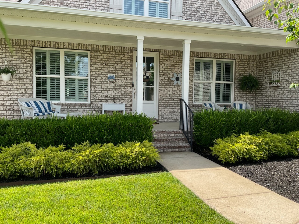
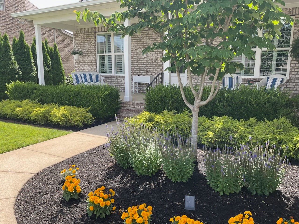
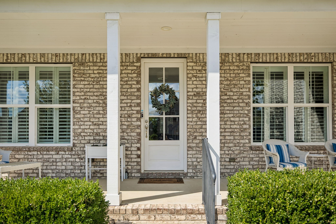
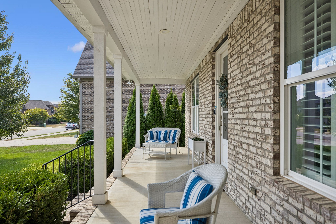
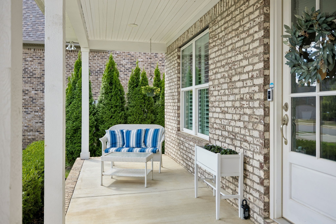
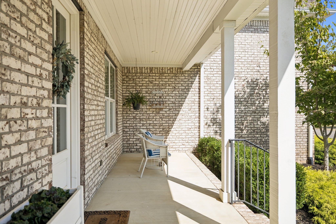
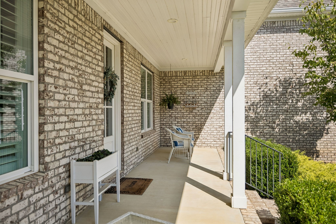
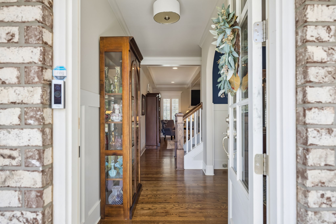
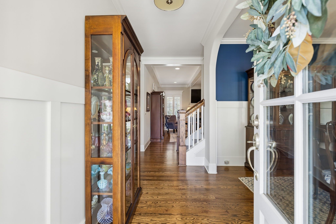
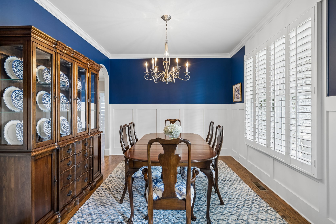
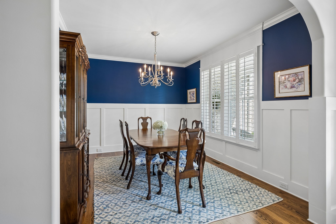
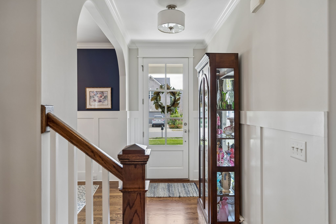
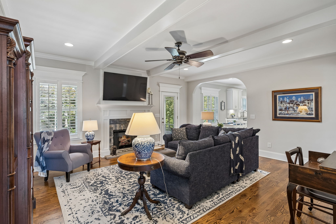
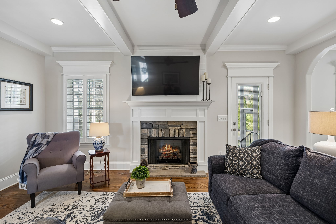
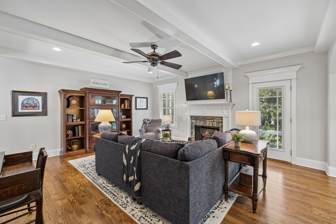
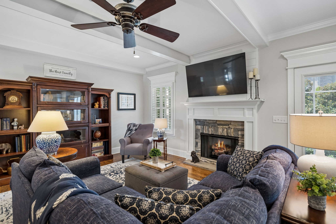
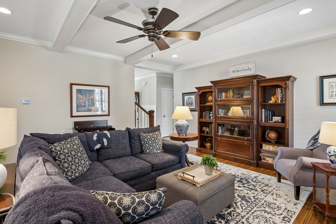
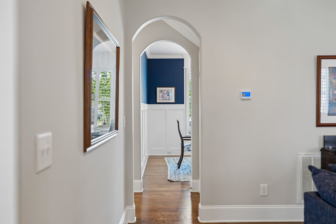
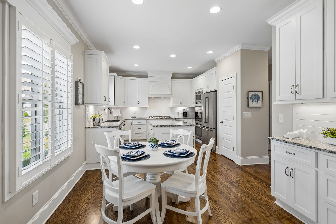
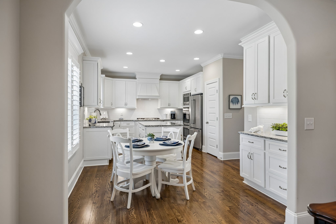
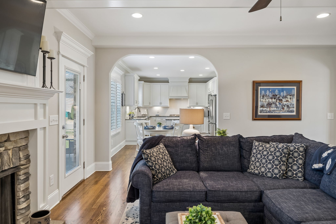
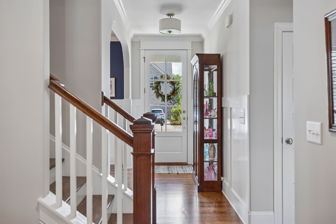
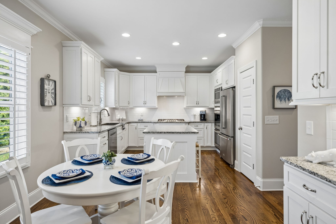
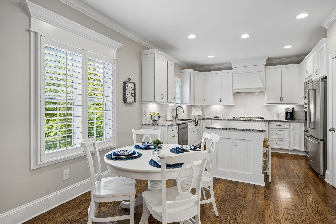
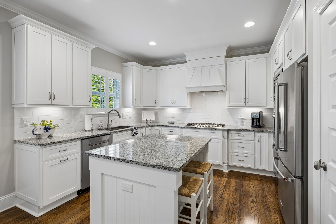
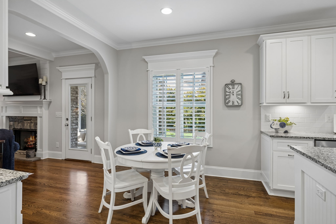
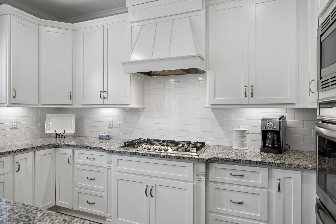
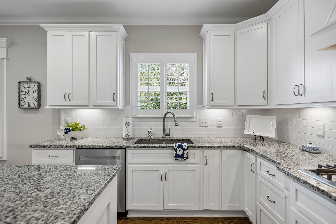
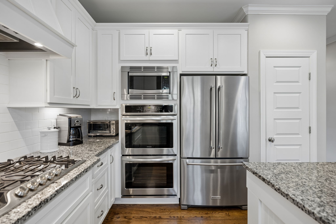
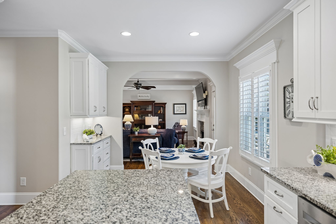
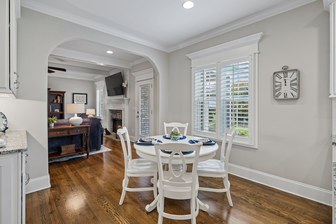
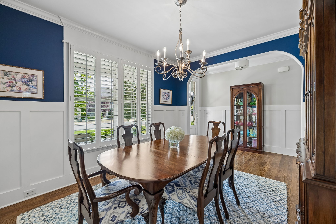
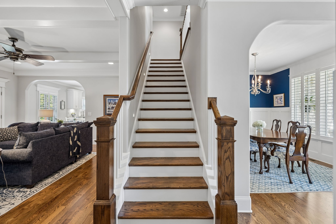
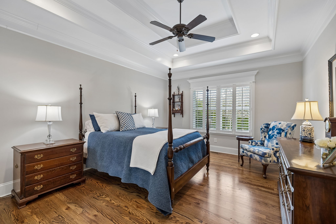
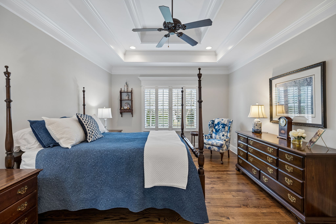
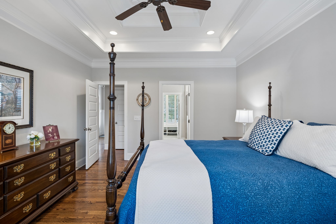
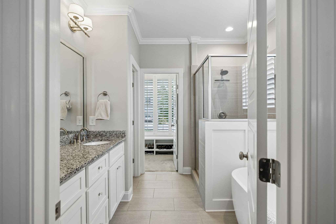
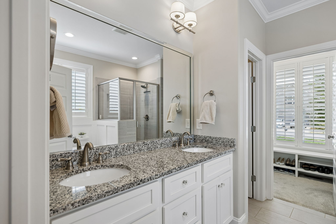
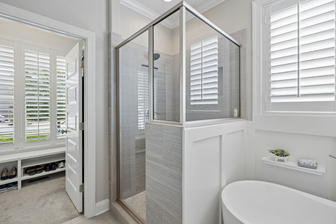
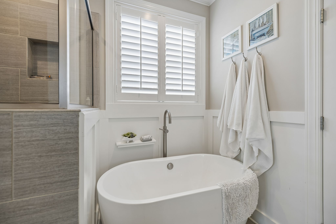
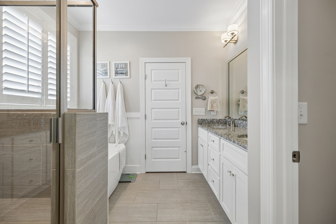
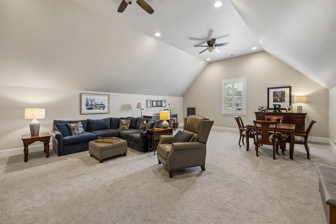
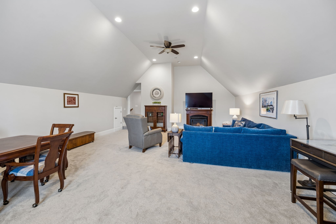
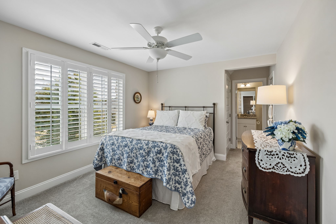
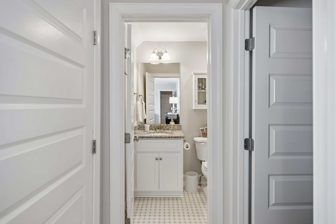
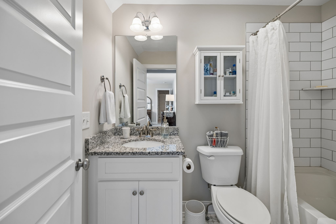
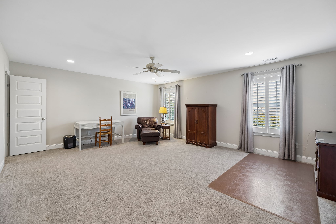
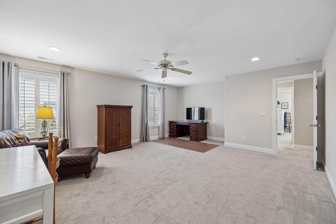
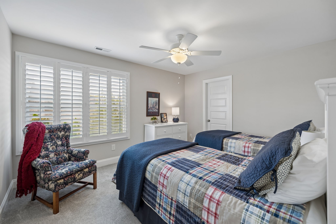
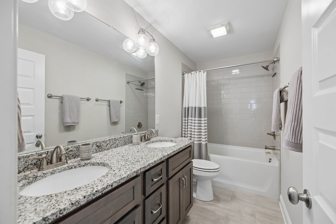
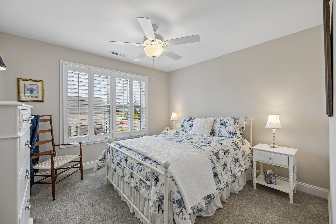
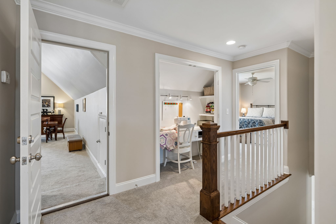
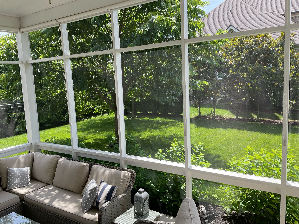
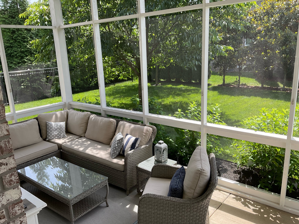
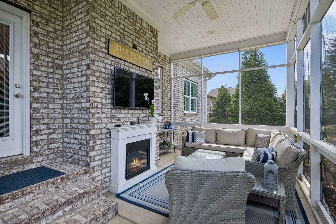
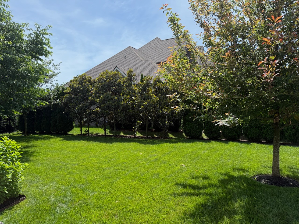
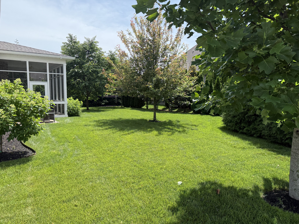
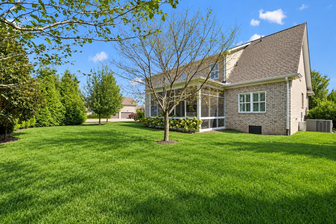
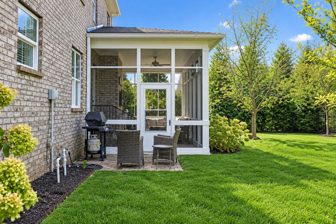
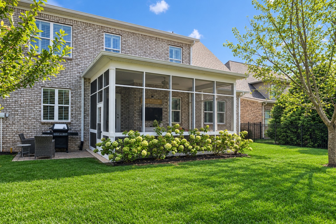
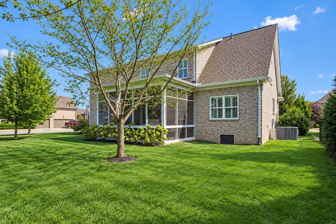
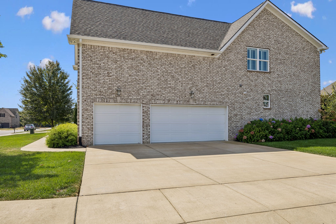
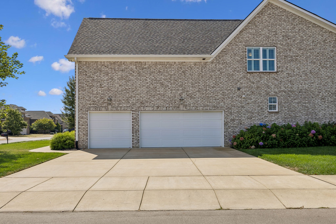
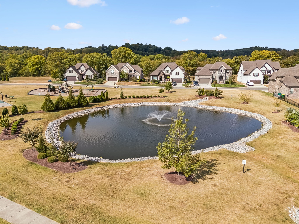
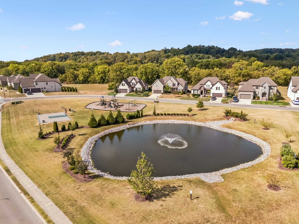
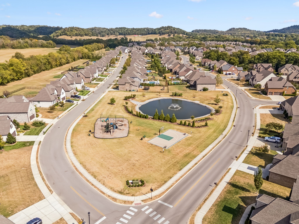
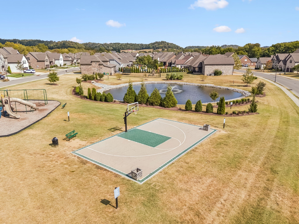
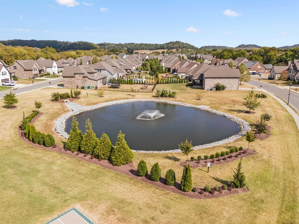
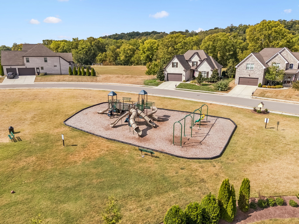
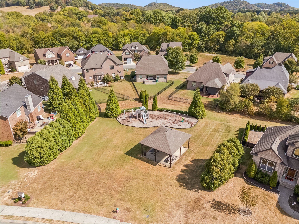
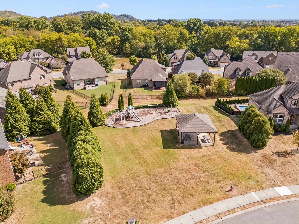
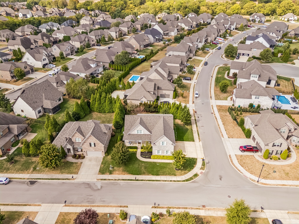
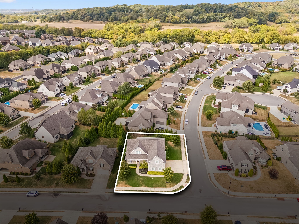
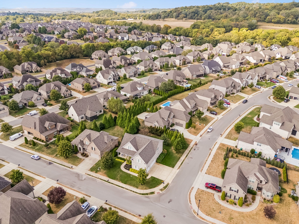
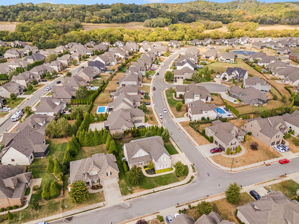
Meticulously maintained home in the Arbors of Autumn Ridge! One of the few side entry 3 car garage lots. This beautiful home offers an expansive front porch, back screened porch and mature landscape trees for added privacy. Custom built with many upgrades. Main floor primary suite, formal dining, and an inviting living room with gas fireplace. Real hardwoods throughout main level. The living area flows into the eat-in kitchen equipped with wall ovens, a gas range and a custom built-in coffee/bar space. Upstairs, you will find 4 additional Bedrooms - including an en-suite bedroom with bath, a sizable 5th bedroom (or second media room) and an oversized recreation room! Plantation shutters, a new roof installed in 2026, and irrigation system add to the desirability of the property. The Arbors offers neighborhood parks and basketball court. Williamson County schools. Welcome Home!

5
beds

4
baths

3,401 Sq.Ft. LIVING AREA

10,454.4 Sq.Ft. lot

Christopher Victory

Christopher Victory

Features & Amenities

Interior

  • total bedrooms5
  • Total bathrooms4
  • full bathrooms3
  • half bathroom1
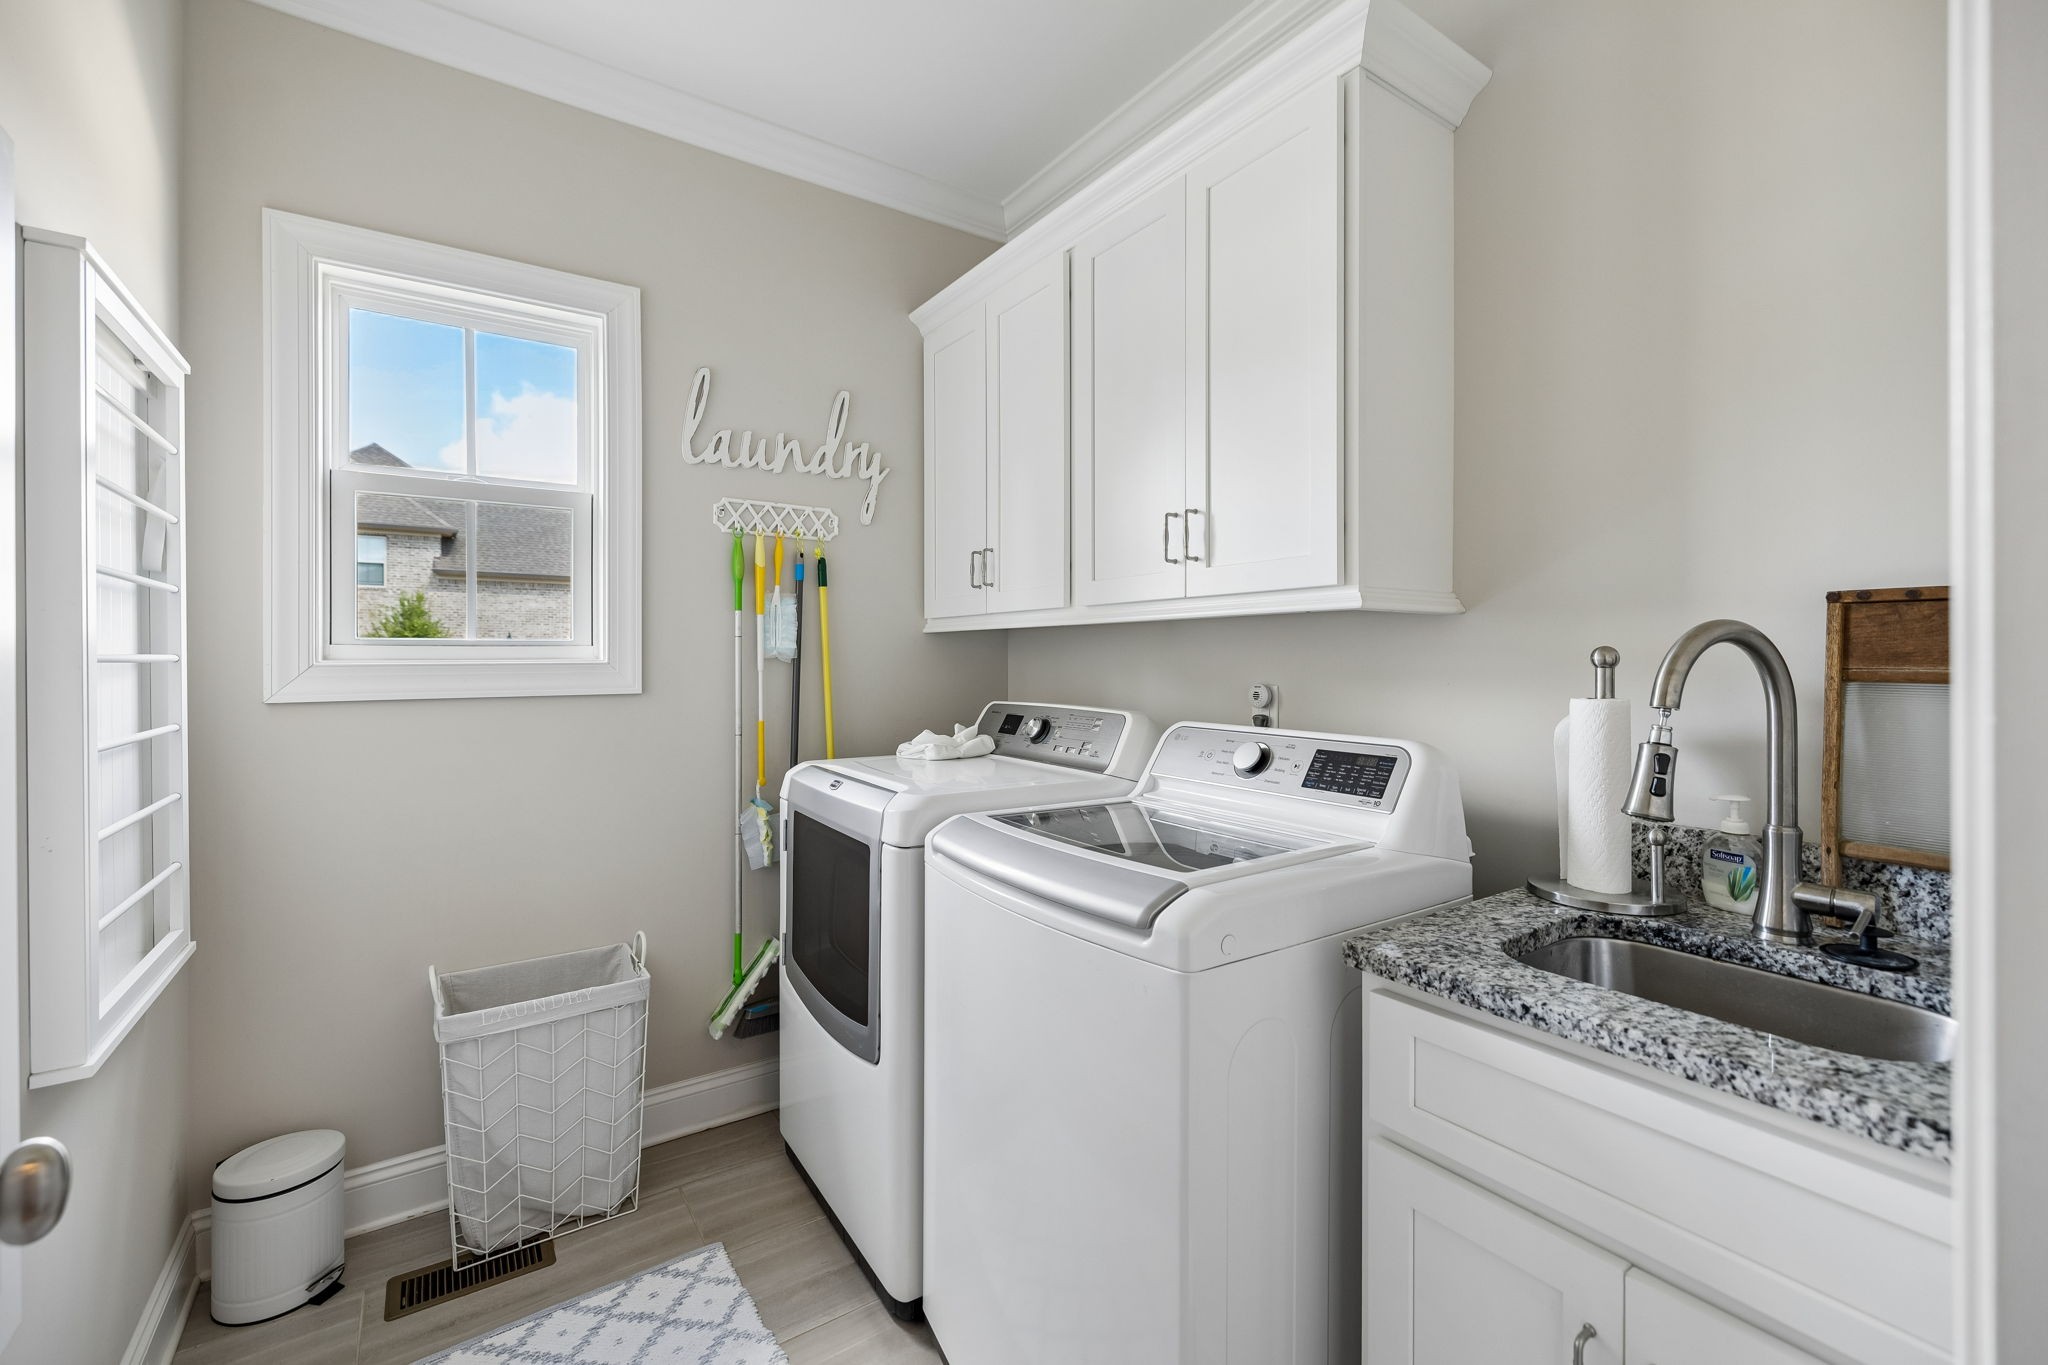
  • Laundry room Electric Dryer Hookup, Washer Hookup
  • Flooring Carpet, Wood, Tile
  • Fireplace Living Room
  • APPLIANCES Double Oven, Gas Range, Dishwasher, Microwave, Refrigerator, Stainless Steel Appliance(s)
  • other interior Features Built-in Features, Ceiling Fan(s), Entrance Foyer, Extra Closets, High Ceilings, Pantry, Walk-In Closet(s), High Speed Internet

Area & Lot

  • Status Sold
  • Date Sold October 29, 2026
  • Living Area3,401 Sq.Ft.
  • Total Area3,401 Sq.Ft.
  • Lot Area10,454.4 Sq.Ft.
  • MLSĀ® ID3611003
  • TypeResidential
  • YEAR BUILT2018
  • NeighborhoodSpring Hill
  • Elementary SchoolAmanda H. North Elementary School
  • Middle SchoolHeritage Middle
  • High SchoolIndependence High School

Exterior

  • STORIES2
  • Garage Space3.0
  • water SourcePublic
  • utilitiesElectricity Available, Natural Gas Available, Water Available
  • roofAsphalt
  • lot featuresCorner Lot, Level, Private
  • parkingGarage Door Opener, Garage Faces Side, Concrete, Driveway
  • HEAT TYPECentral, Natural Gas
  • AIR CONDITIONINGCeiling Fan(s), Central Air, Electric
  • sewerPublic Sewer
  • HOA AmenitiesPark, Playground, Sidewalks, Underground Utilities
  • security FeaturesSmoke Detector(s)

Financial

  • Sales Price$825,000
  • Real Estate Tax $4,105/yr
  • HOA $123/3 mos

Spring Hill

35.7512° N, 86.9300° W

Explore

We Make Every Step Count

Why settle for outdated when you can own new? At Riva Ridge, we offer a smarter way into East Nashville. Thoughtfully designed new-construction homes give first-time buyers a modern advantage in one of the city’s most competitive markets. It’s more than just buying your first home — it’s about starting strong, with design, quality, and confidence built in from day one.