Leave a Message

Thank you for your message. We will be in touch with you shortly.

Explore Our Properties
600 Heck Ln
600 Heck Ln
600 Heck Ln
600 Heck Ln
600 Heck Ln
600 Heck Ln
600 Heck Ln
600 Heck Ln
600 Heck Ln
600 Heck Ln
600 Heck Ln
600 Heck Ln
600 Heck Ln
600 Heck Ln
600 Heck Ln
600 Heck Ln
600 Heck Ln
600 Heck Ln
600 Heck Ln
600 Heck Ln
600 Heck Ln
600 Heck Ln
600 Heck Ln
600 Heck Ln
600 Heck Ln
600 Heck Ln
600 Heck Ln
600 Heck Ln
600 Heck Ln
600 Heck Ln
SEE ALL PHOTOS
600 Heck Ln
600 Heck Ln
600 Heck Ln
600 Heck Ln
600 Heck Ln
600 Heck Ln
600 Heck Ln
600 Heck Ln
600 Heck Ln
600 Heck Ln
600 Heck Ln
600 Heck Ln
600 Heck Ln
600 Heck Ln
600 Heck Ln
600 Heck Ln
600 Heck Ln
600 Heck Ln
600 Heck Ln
600 Heck Ln
600 Heck Ln
600 Heck Ln
600 Heck Ln
600 Heck Ln
600 Heck Ln
600 Heck Ln
600 Heck Ln
600 Heck Ln
600 Heck Ln
600 Heck Ln
Courtesy of Stormberg Group at Compass, Jeanie Fowles Listing Contact: 6157178019 
Leased

600 Heck Ln

600 Heck Ln, Nolensville, TN 37135

$2,795/month
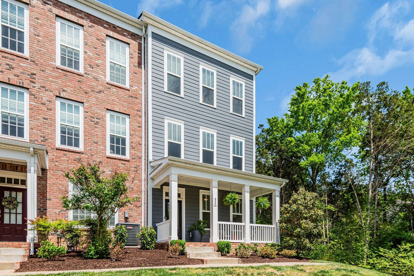
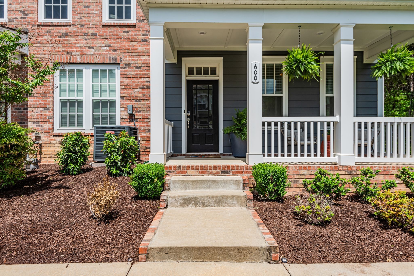
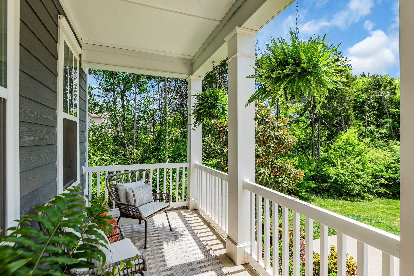
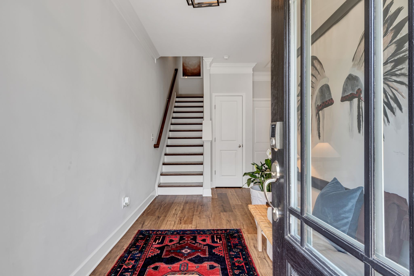
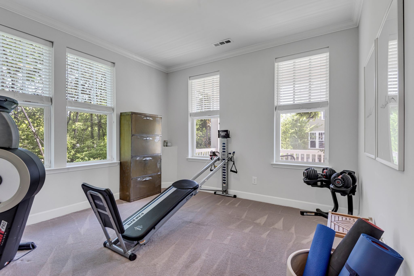
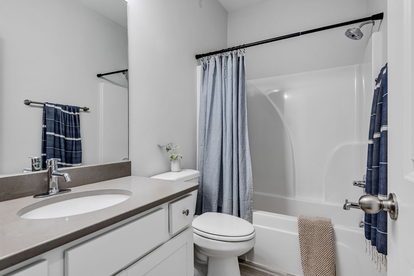
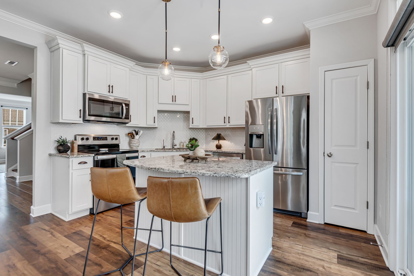
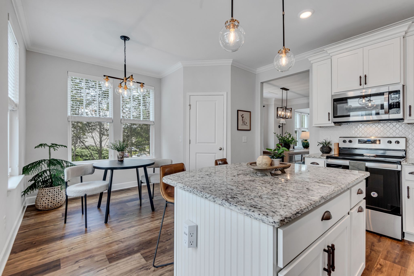
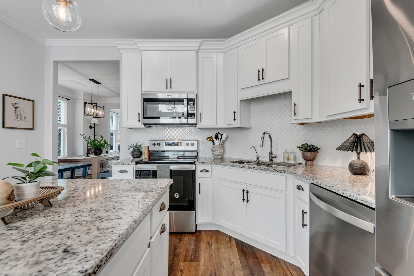
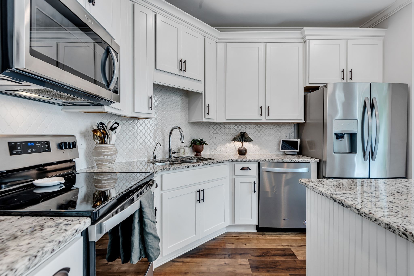
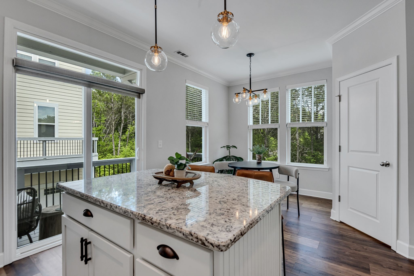
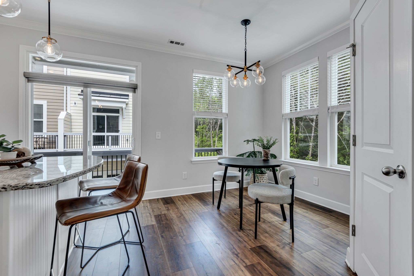
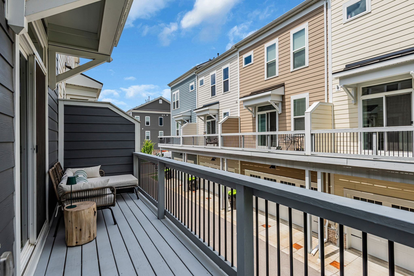
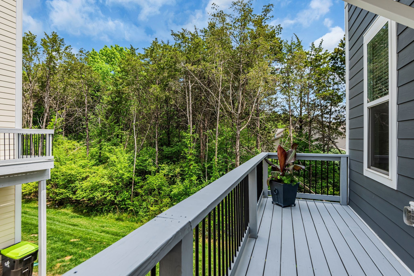
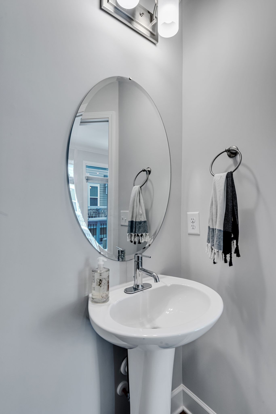
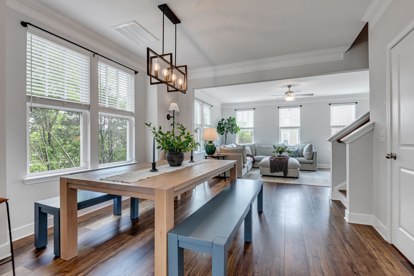
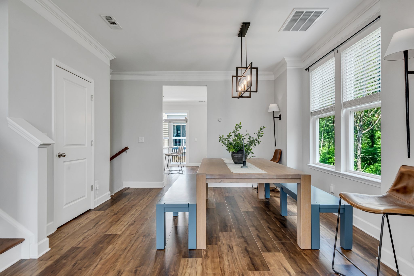
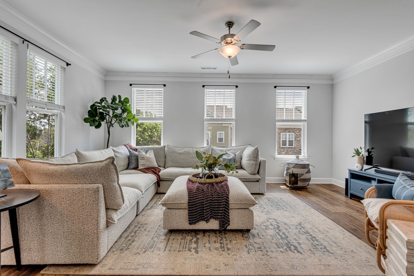
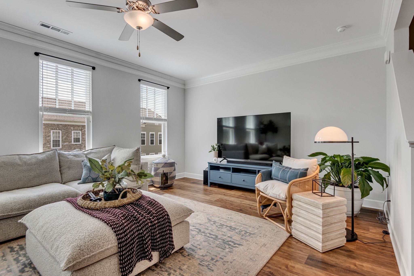
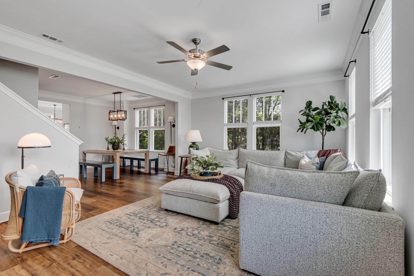
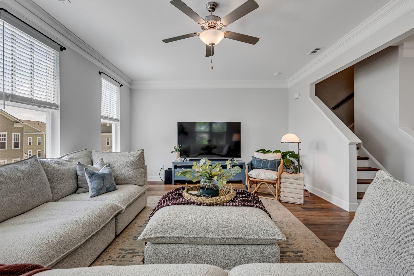
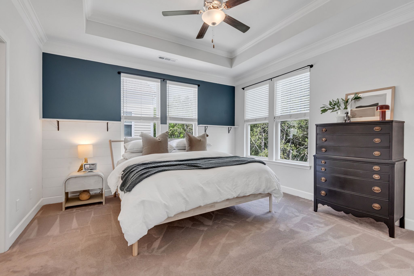
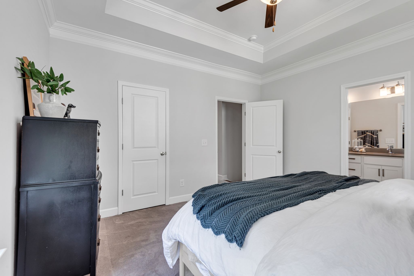
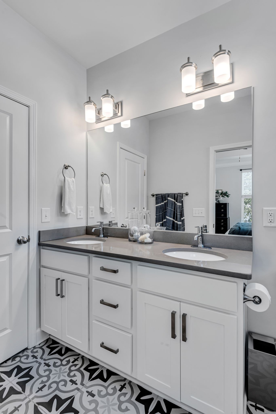
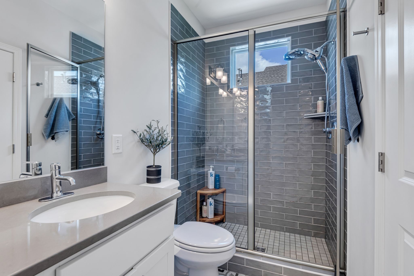
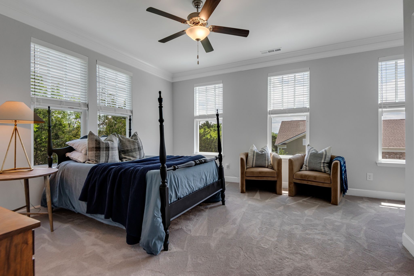
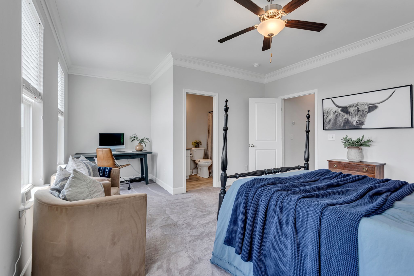
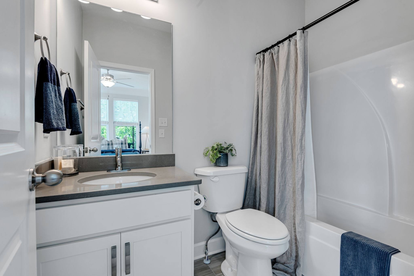
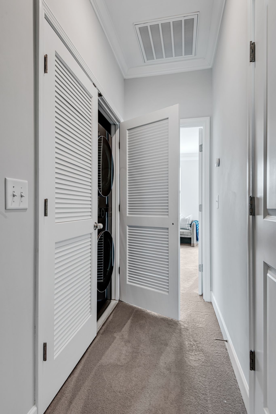
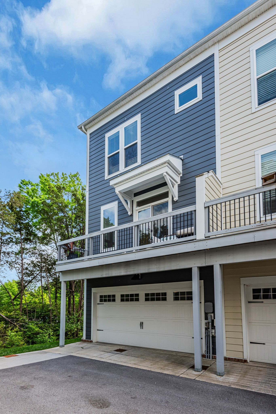
Charming, light filled, private, end unit in walkable Burkitt Commons. Enjoy the sizable front porch with a wooded view. The welcoming entry foyer leads to an office/bedroom and full bath. 2nd floor opens to a beautiful kitchen with sunny breakfast nook and access to deck along with a formal dining room, extra large living room, and 1/2 bath. The 3rd floor features two large bedrooms with full bathrooms. Laundry is located on the top floor. Whole house water filtration and softener system and reverse osmosis system in kitchen. Attached 2-car garage with alley entrance. Burkitt Commons is a walkable community with a mix of townhomes, condominiums, shops and restaurants, and various amenities such as a dog park and outdoor grilling area. Convenient to I-24 and I-65; Cool Springs, Brentwood, Smyrna, and Murfreesboro. Pets allowed on case by case basis.

3
beds

4
baths

2,116 Sq.Ft. LIVING AREA

Jeanie Fowles

Jeanie Fowles

Christopher Victory

Christopher Victory

Features & Amenities

Interior

  • total bedrooms3
  • Total bathrooms4
  • full bathrooms3
  • half bathroom1
  • Laundry room Electric Dryer Hookup, Washer Hookup
  • Flooring Carpet, Wood, Tile
  • APPLIANCES Electric Oven, Electric Range, Dishwasher, Microwave, Refrigerator, Water Purifier
  • other interior Features Ceiling Fan(s), Entrance Foyer, High Ceilings, Pantry, Walk-In Closet(s)

Area & Lot

  • Status Leased
  • Date Leased August 24, 2026
  • Living Area2,116 Sq.Ft.
  • Total Area2,116 Sq.Ft.
  • MLS® ID3501199
  • TypeTownhouse
  • YEAR BUILT2020
  • NeighborhoodNashville
  • Elementary SchoolHenry C. Maxwell Elementary
  • Middle SchoolThurgood Marshall Middle
  • High SchoolCane Ridge High School

Exterior

  • STORIES3
  • Garage Space2.0
  • water SourcePublic
  • utilitiesNatural Gas Available, Water Available
  • roofAsphalt
  • parkingGarage Door Opener, Garage Faces Rear
  • HEAT TYPENatural Gas
  • AIR CONDITIONINGCentral Air
  • sewerPublic Sewer
  • HOA AmenitiesPark, Underground Utilities
  • security FeaturesSmoke Detector(s)

Financial

  • Lease Price$2,795/mo

Nashville

36.1627° N, 86.7816° W

Explore

We Make Every Step Count

Why settle for outdated when you can own new? At Riva Ridge, we offer a smarter way into East Nashville. Thoughtfully designed new-construction homes give first-time buyers a modern advantage in one of the city’s most competitive markets. It’s more than just buying your first home — it’s about starting strong, with design, quality, and confidence built in from day one.