Leave a Message

Thank you for your message. We will be in touch with you shortly.

Explore Our Properties
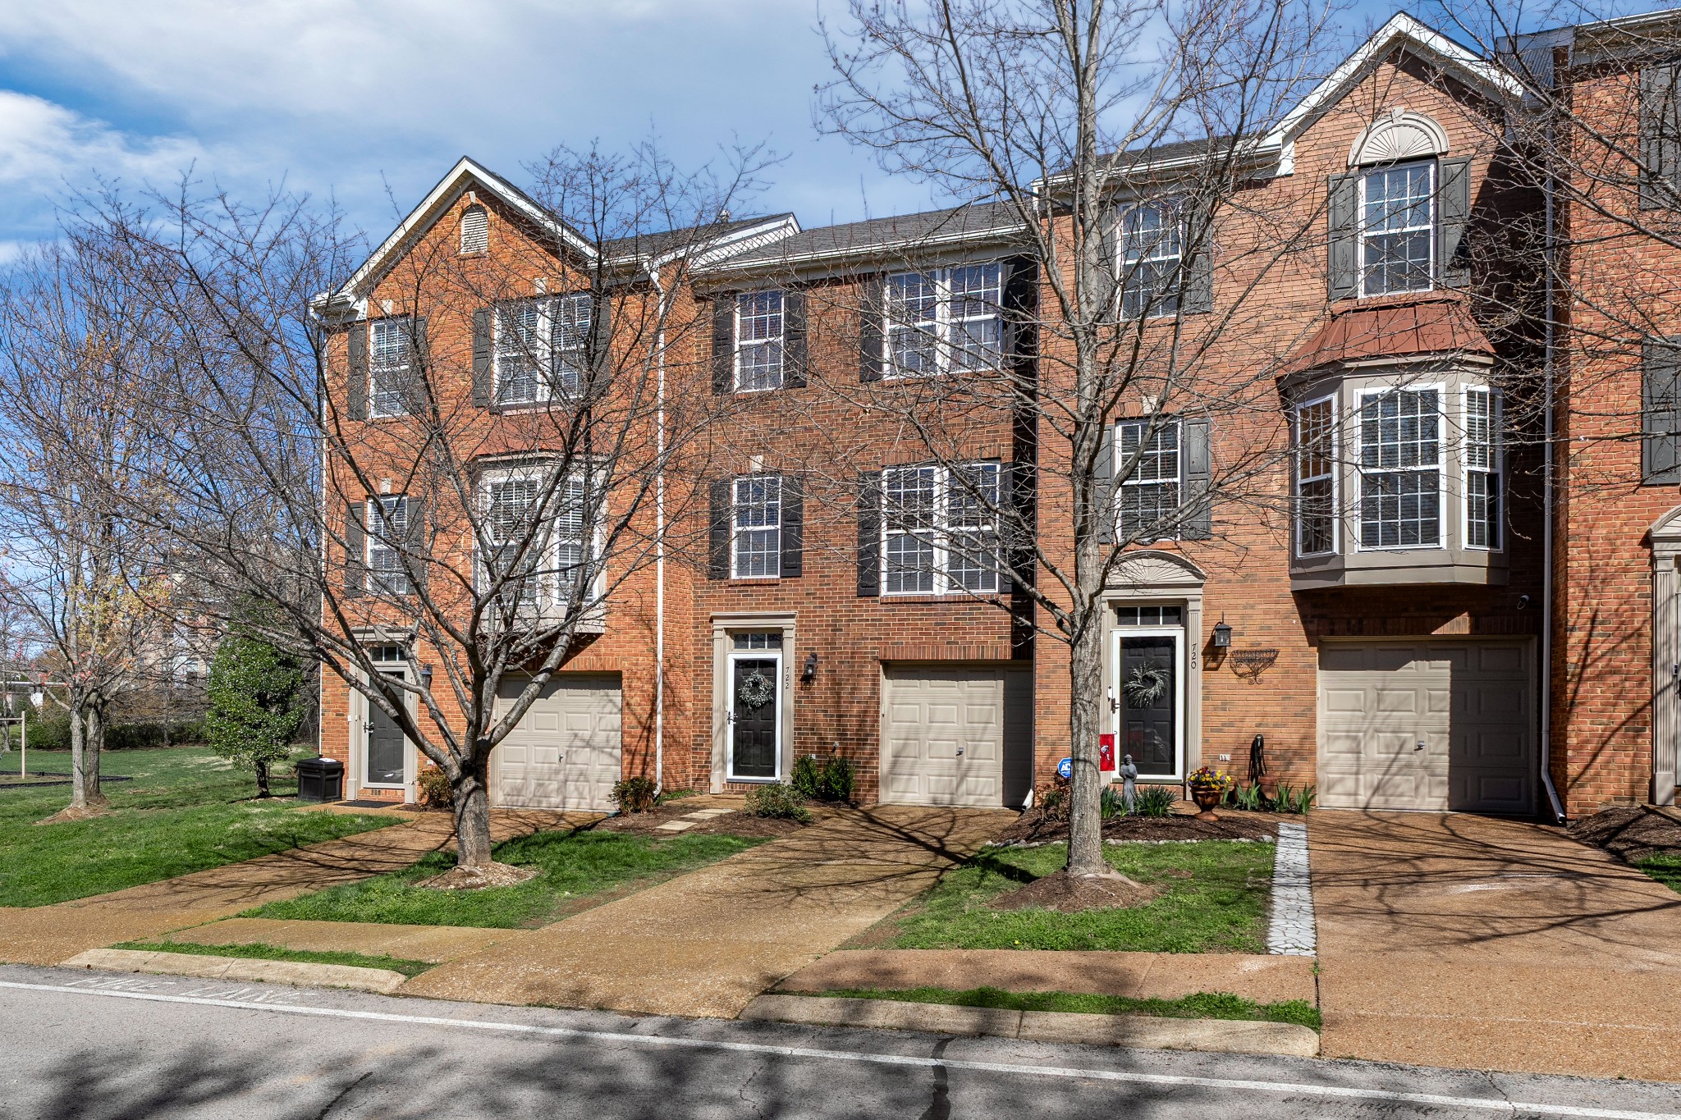
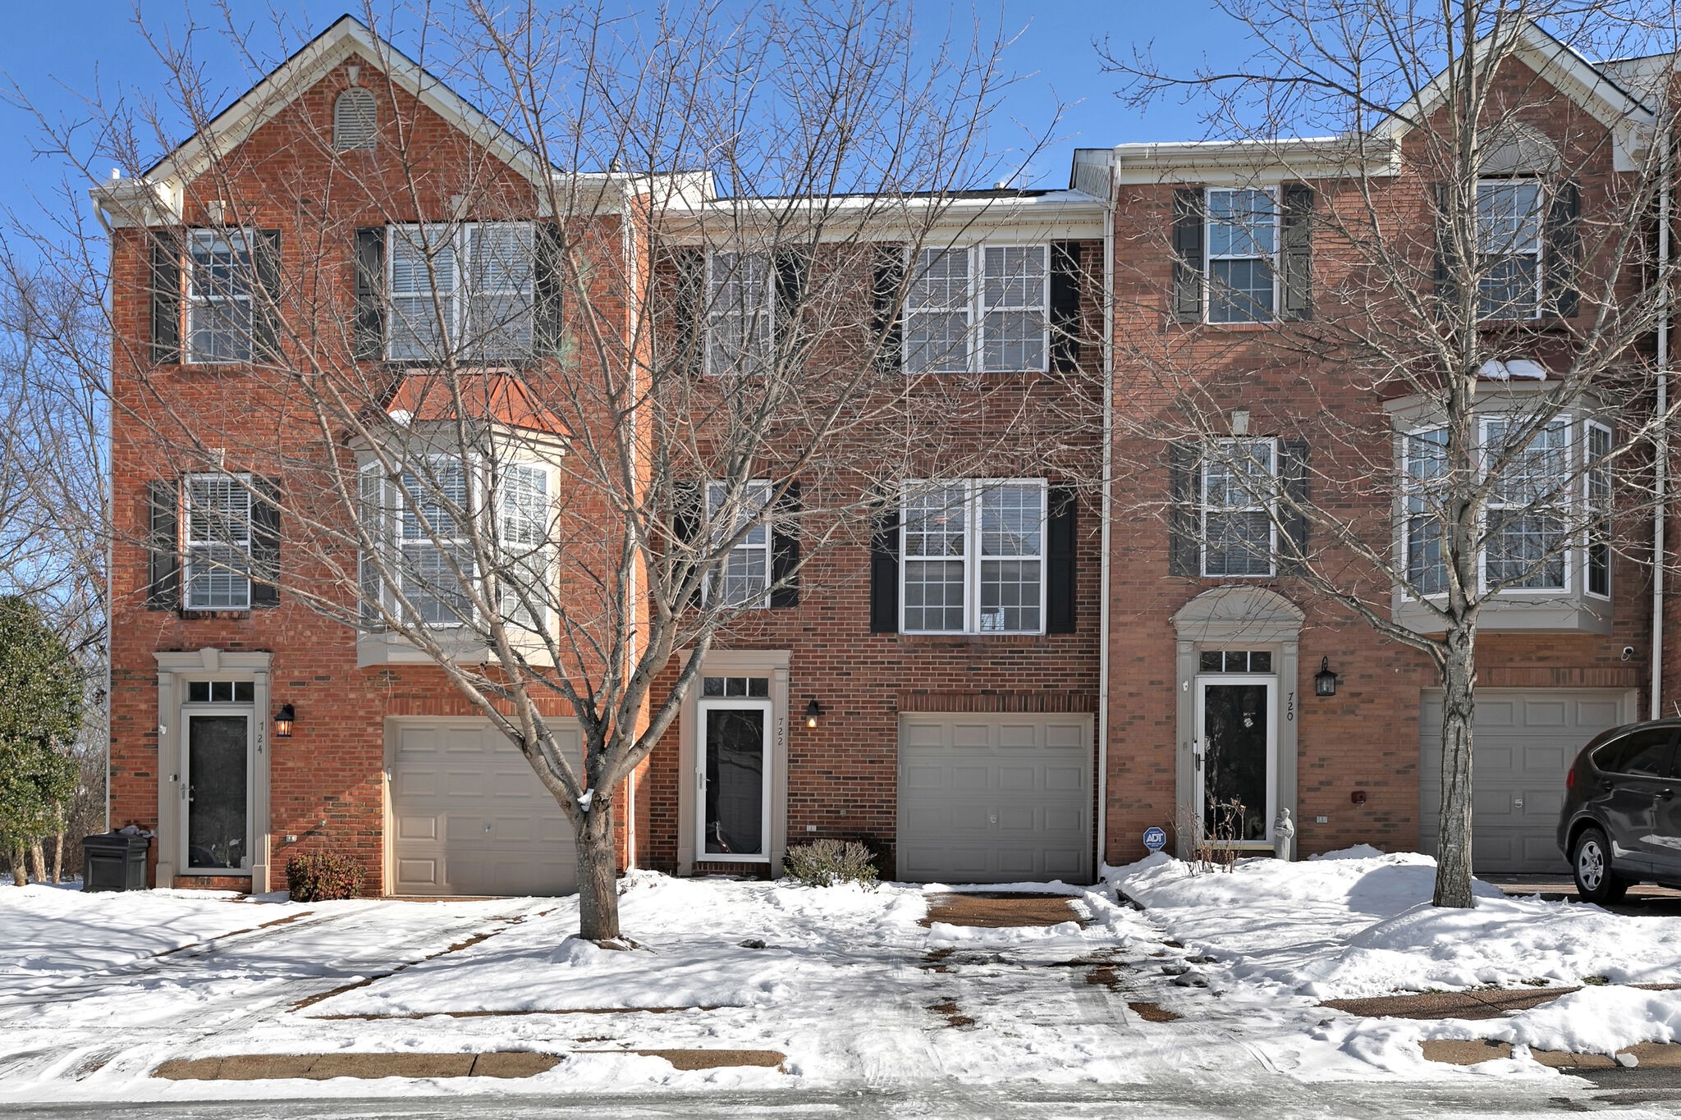
722 Huffine Manor Cir
SEE ALL PHOTOS
722 Huffine Manor Cir
Courtesy of Benchmark Realty, LLC, Christian Rasmussen Listing Contact: 6154237718 
Sold

722 Huffine Manor Cir

722 Huffine Manor Cir, Franklin, TN 37067

$442,340
LOCATION, LOCATION, LOCATION! Enjoy the ultimate walkable lifestyle just steps from Whole Foods, top-rated restaurants including Flower Child, Perry's Steakhouse, and Culinary Dropout, plus a 24-hour gym--everything you need right at your doorstep.

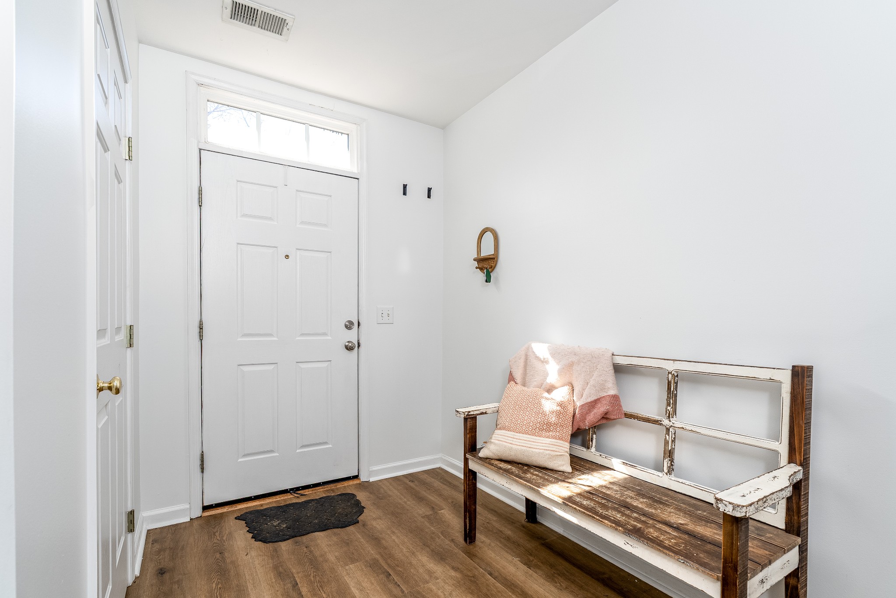
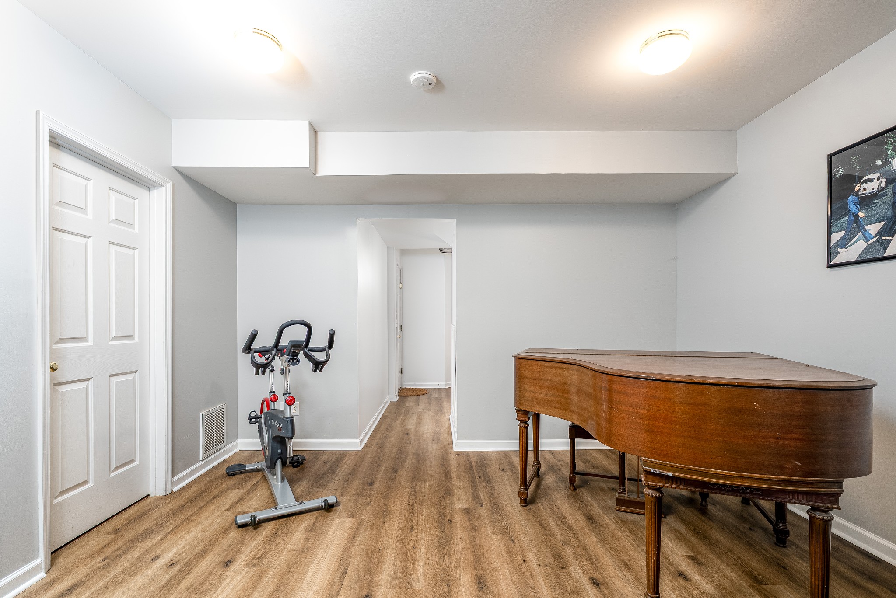
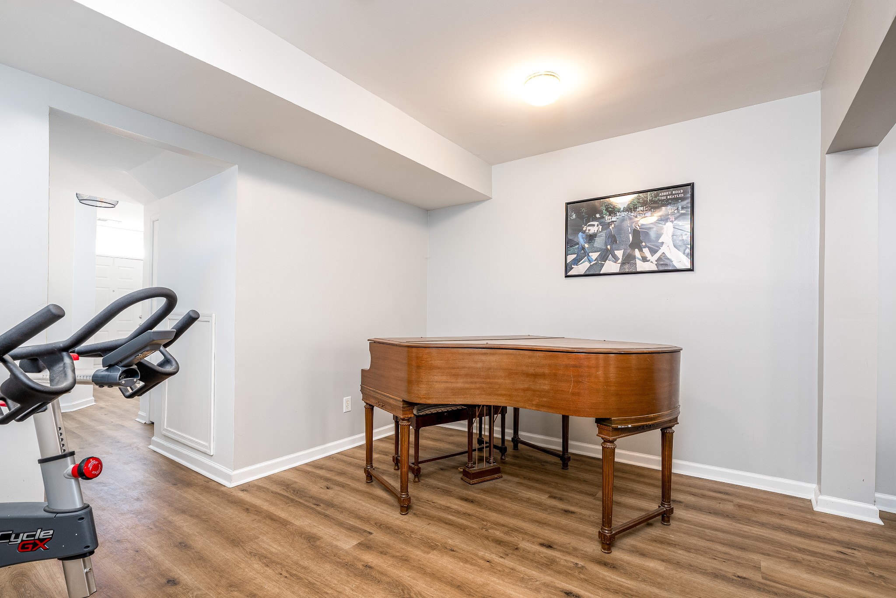
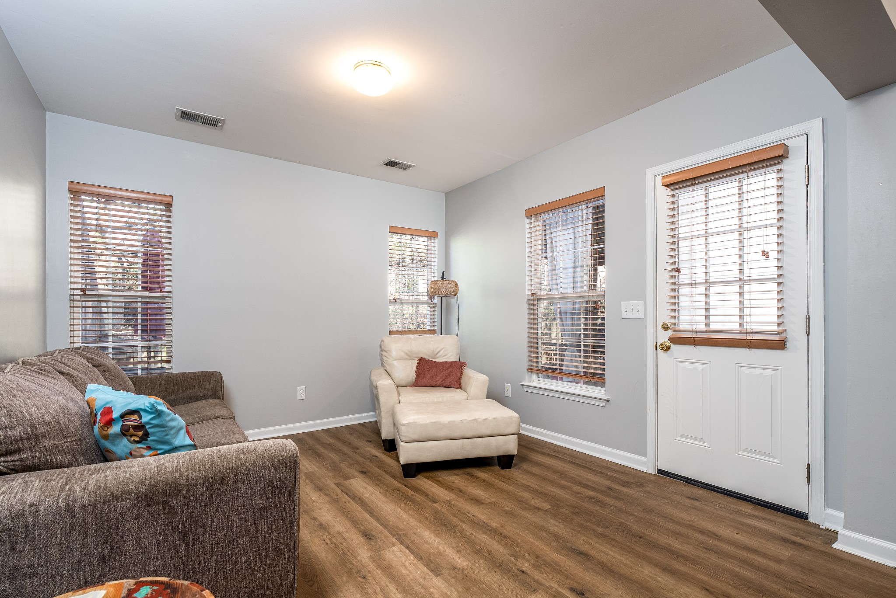
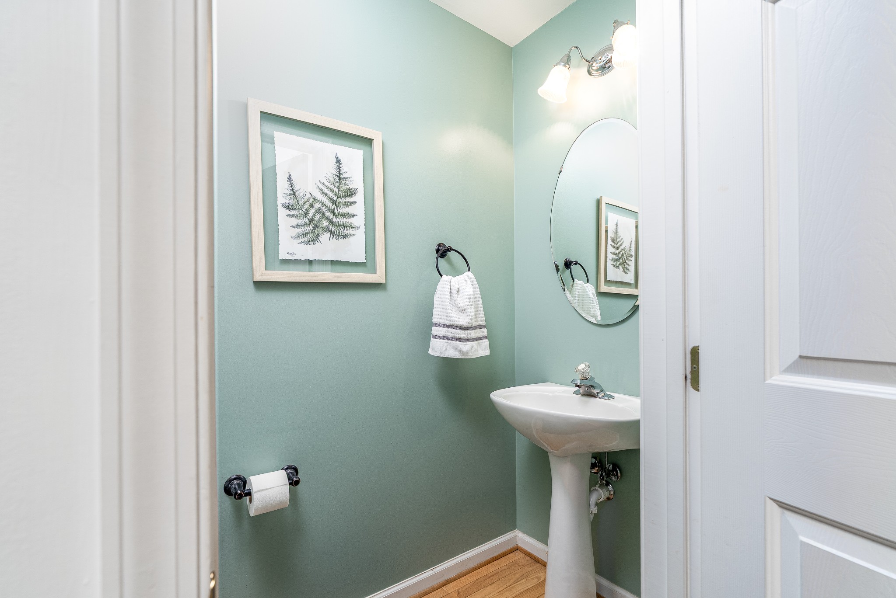
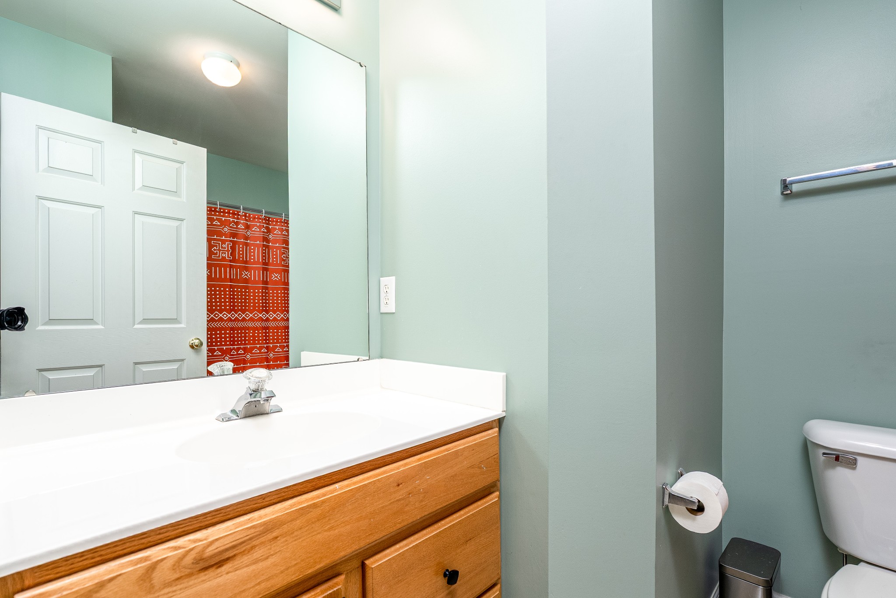
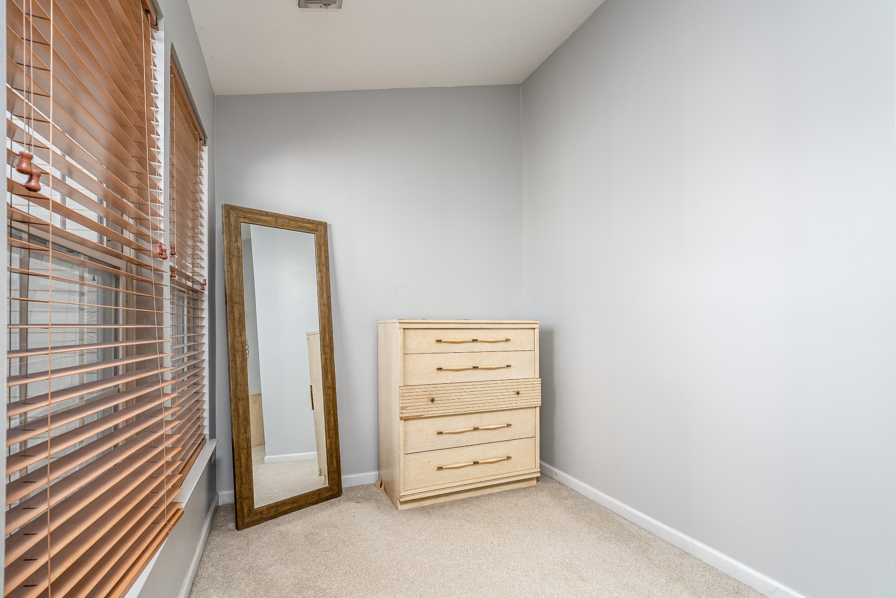
This freshly updated home with new carpet throughout is one of the larger floor plans in the highly sought-after Andover community. Upon entry, you're welcomed by a charming foyer with a convenient half bath, direct access to the garage, laundry room, and a generous bonus room--ideal for a home office, gym, or media space. The ground level is finished with stylish LVP flooring and opens to an oversized private patio, perfect for BBQs and effortless outdoor entertaining.

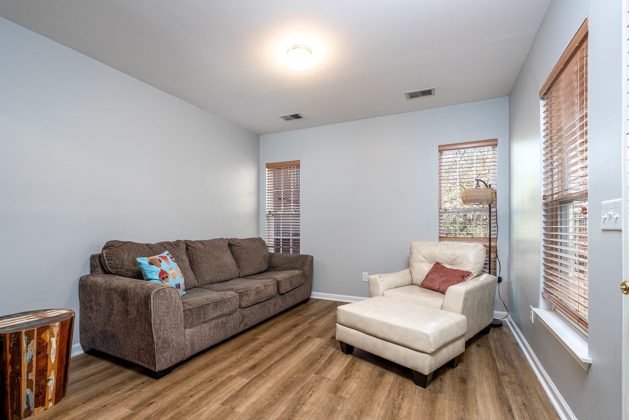
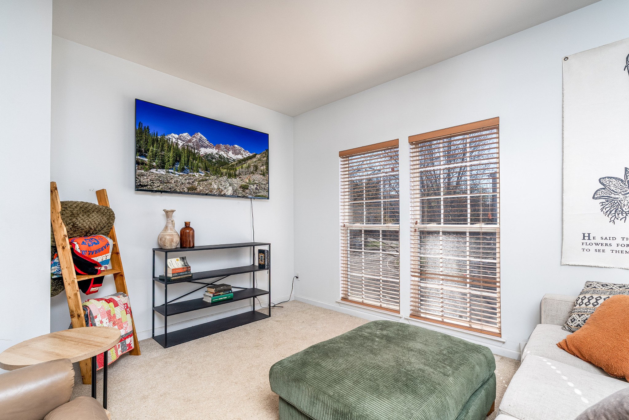
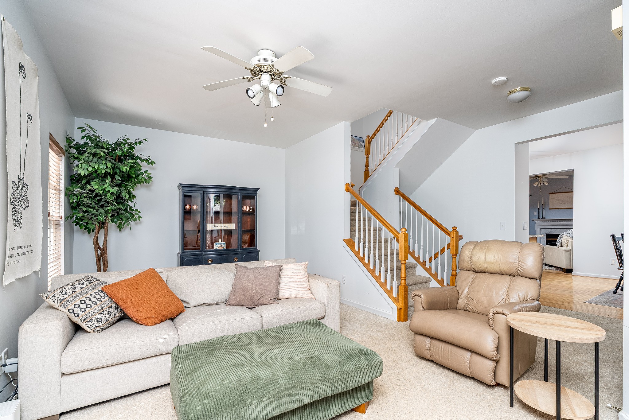
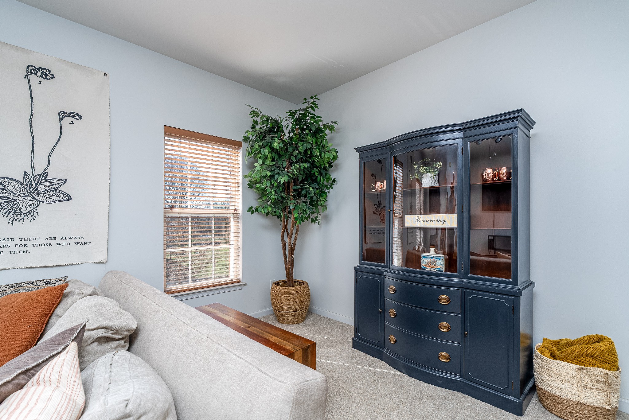
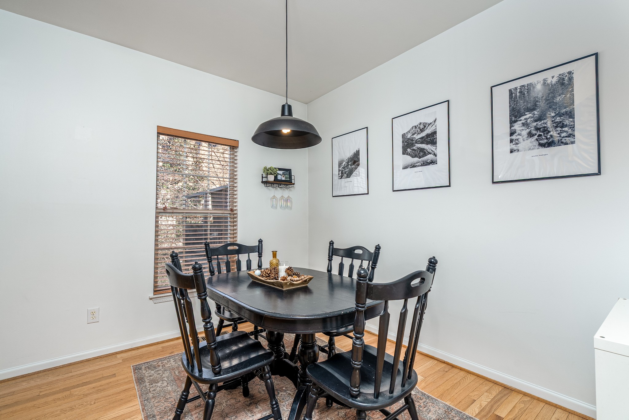
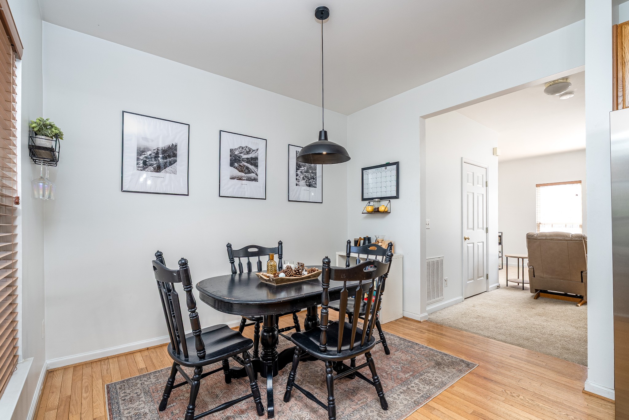
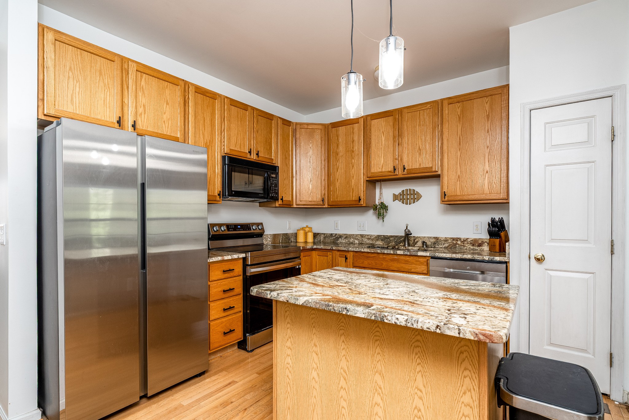
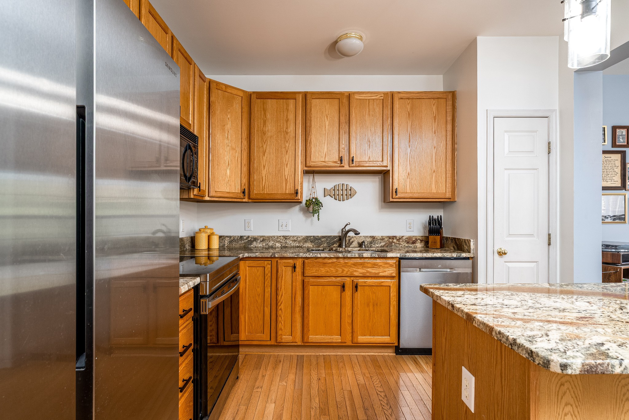
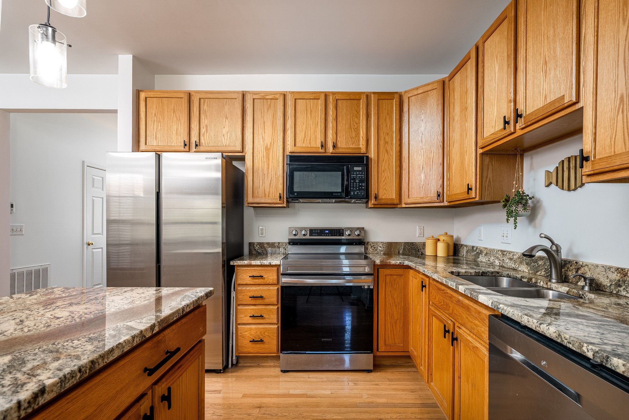
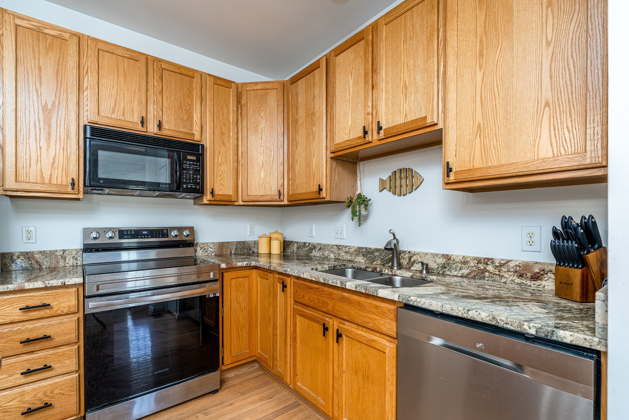
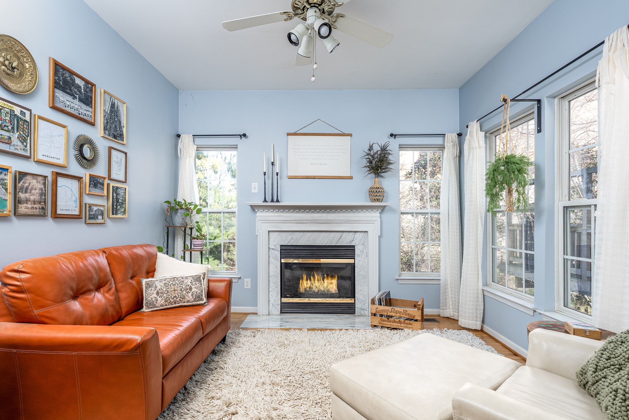
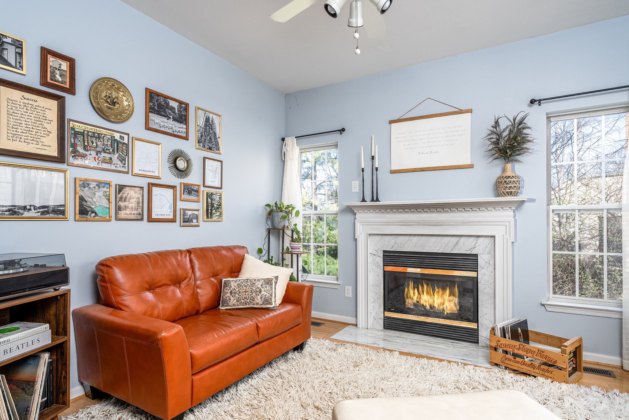
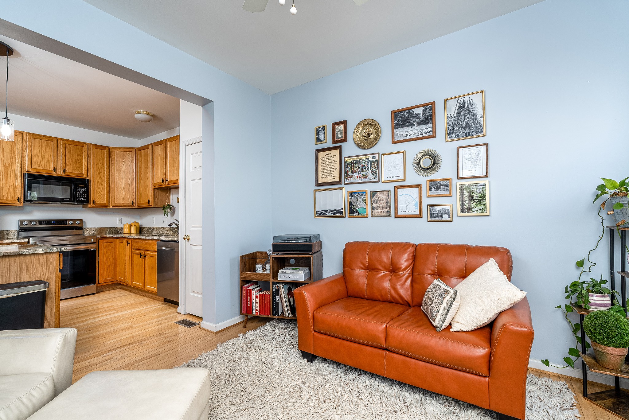
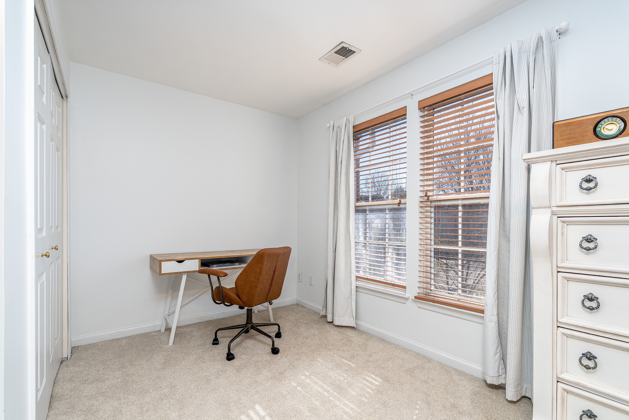
The second floor is the cozy heart of the home, showcasing a spacious eat-in kitchen with granite countertops, near-new appliances, and rich hardwood floors. The adjacent den with a gas fireplace creates a warm and inviting space for relaxing or hosting guests. A separate carpeted library or TV room completes this level, offering flexibility for work or play.

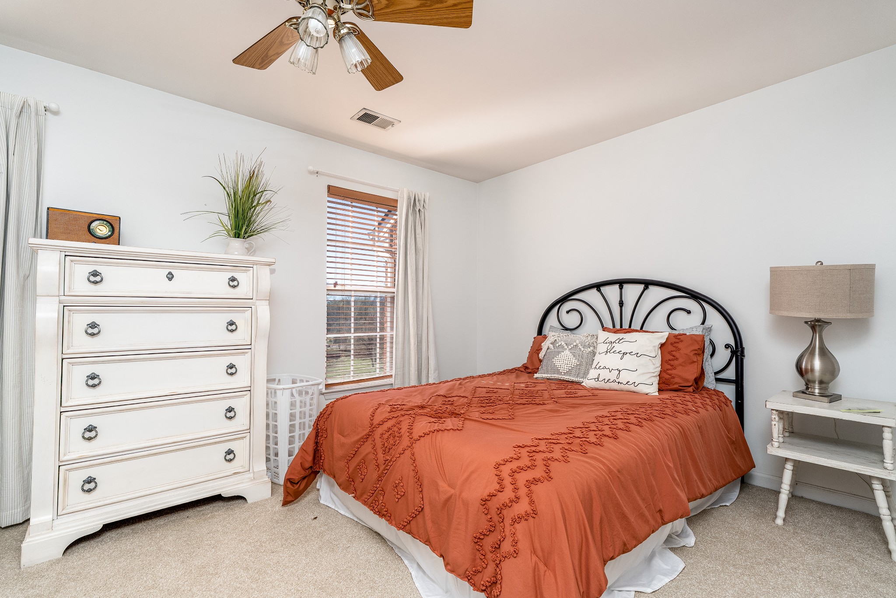
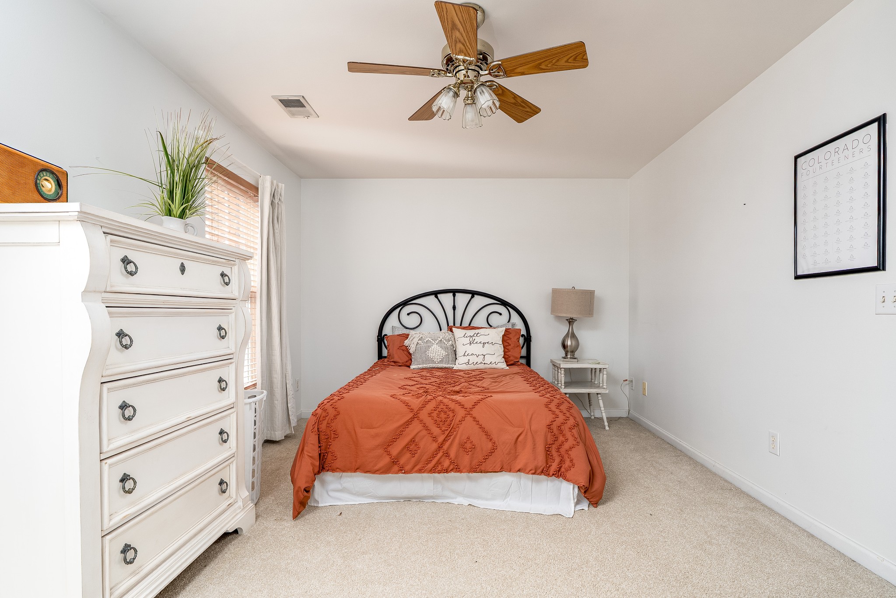
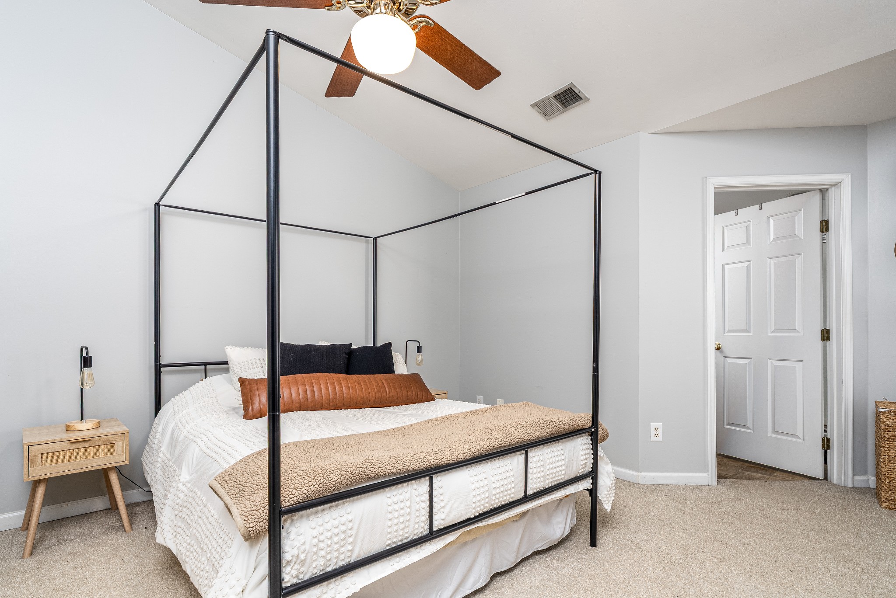
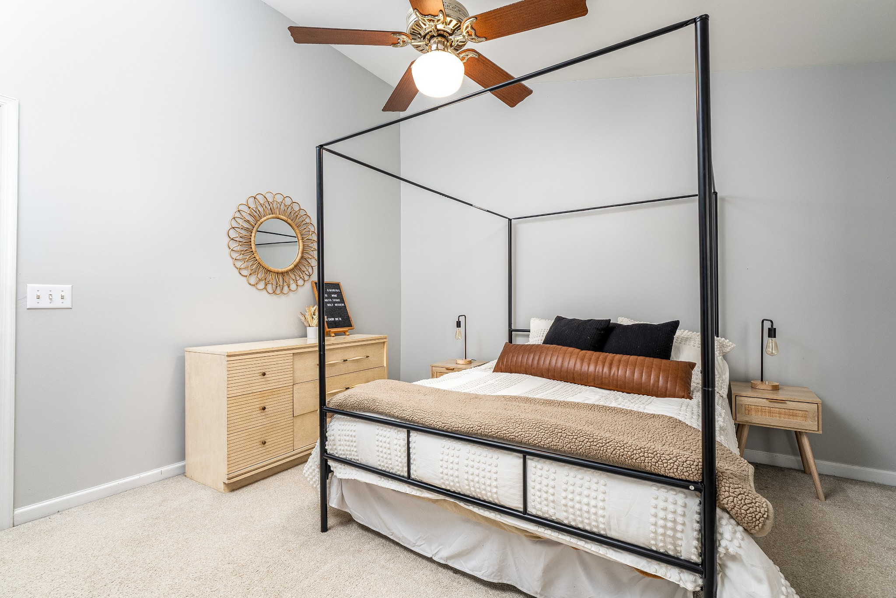
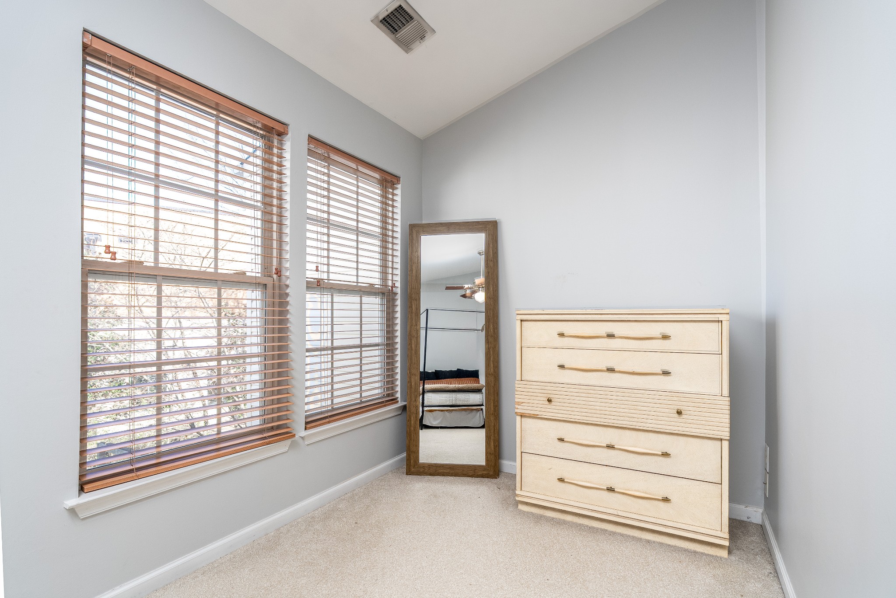
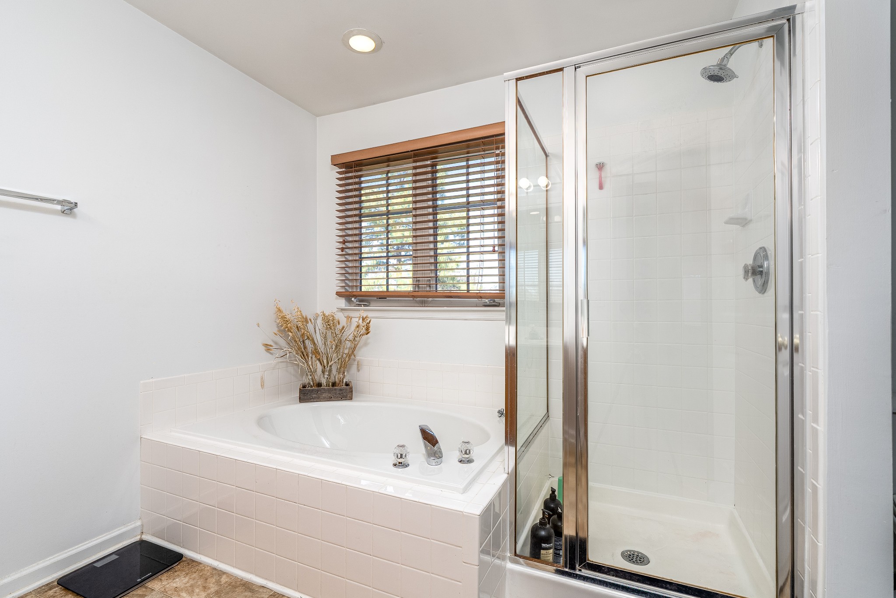
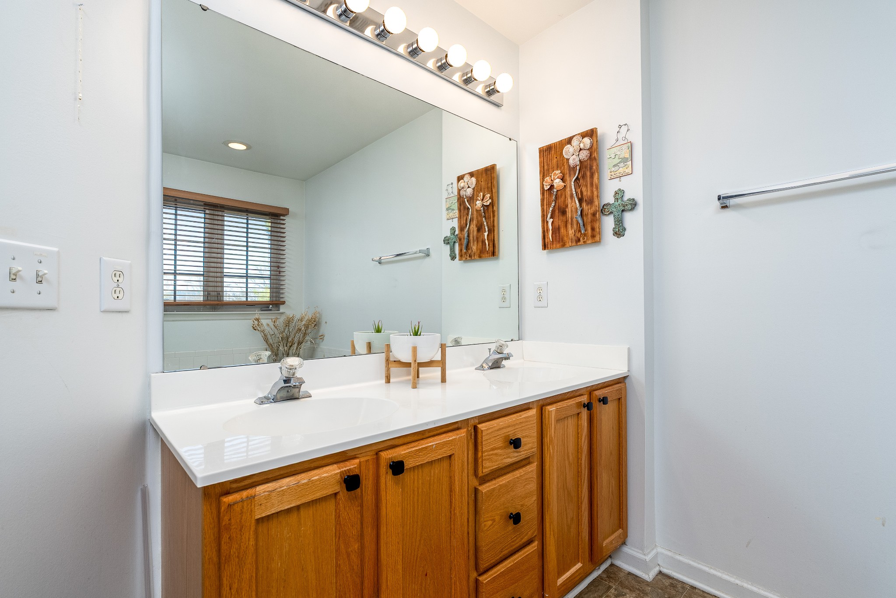
The third floor features two oversized bedrooms, including a serene primary suite with vaulted ceilings, a walk-in closet, and a spacious bath with a separate soaking tub and shower.

With abundant storage throughout, a thoughtful layout, tasteful updates, and an unbeatable location, this home truly has it all.

2
beds

4
baths

2,105 Sq.Ft. LIVING AREA

Amber Stormberg

Amber Stormberg

Features & Amenities

Interior

  • total bedrooms2
  • Total bathrooms4
  • full bathrooms2
  • half bathrooms2
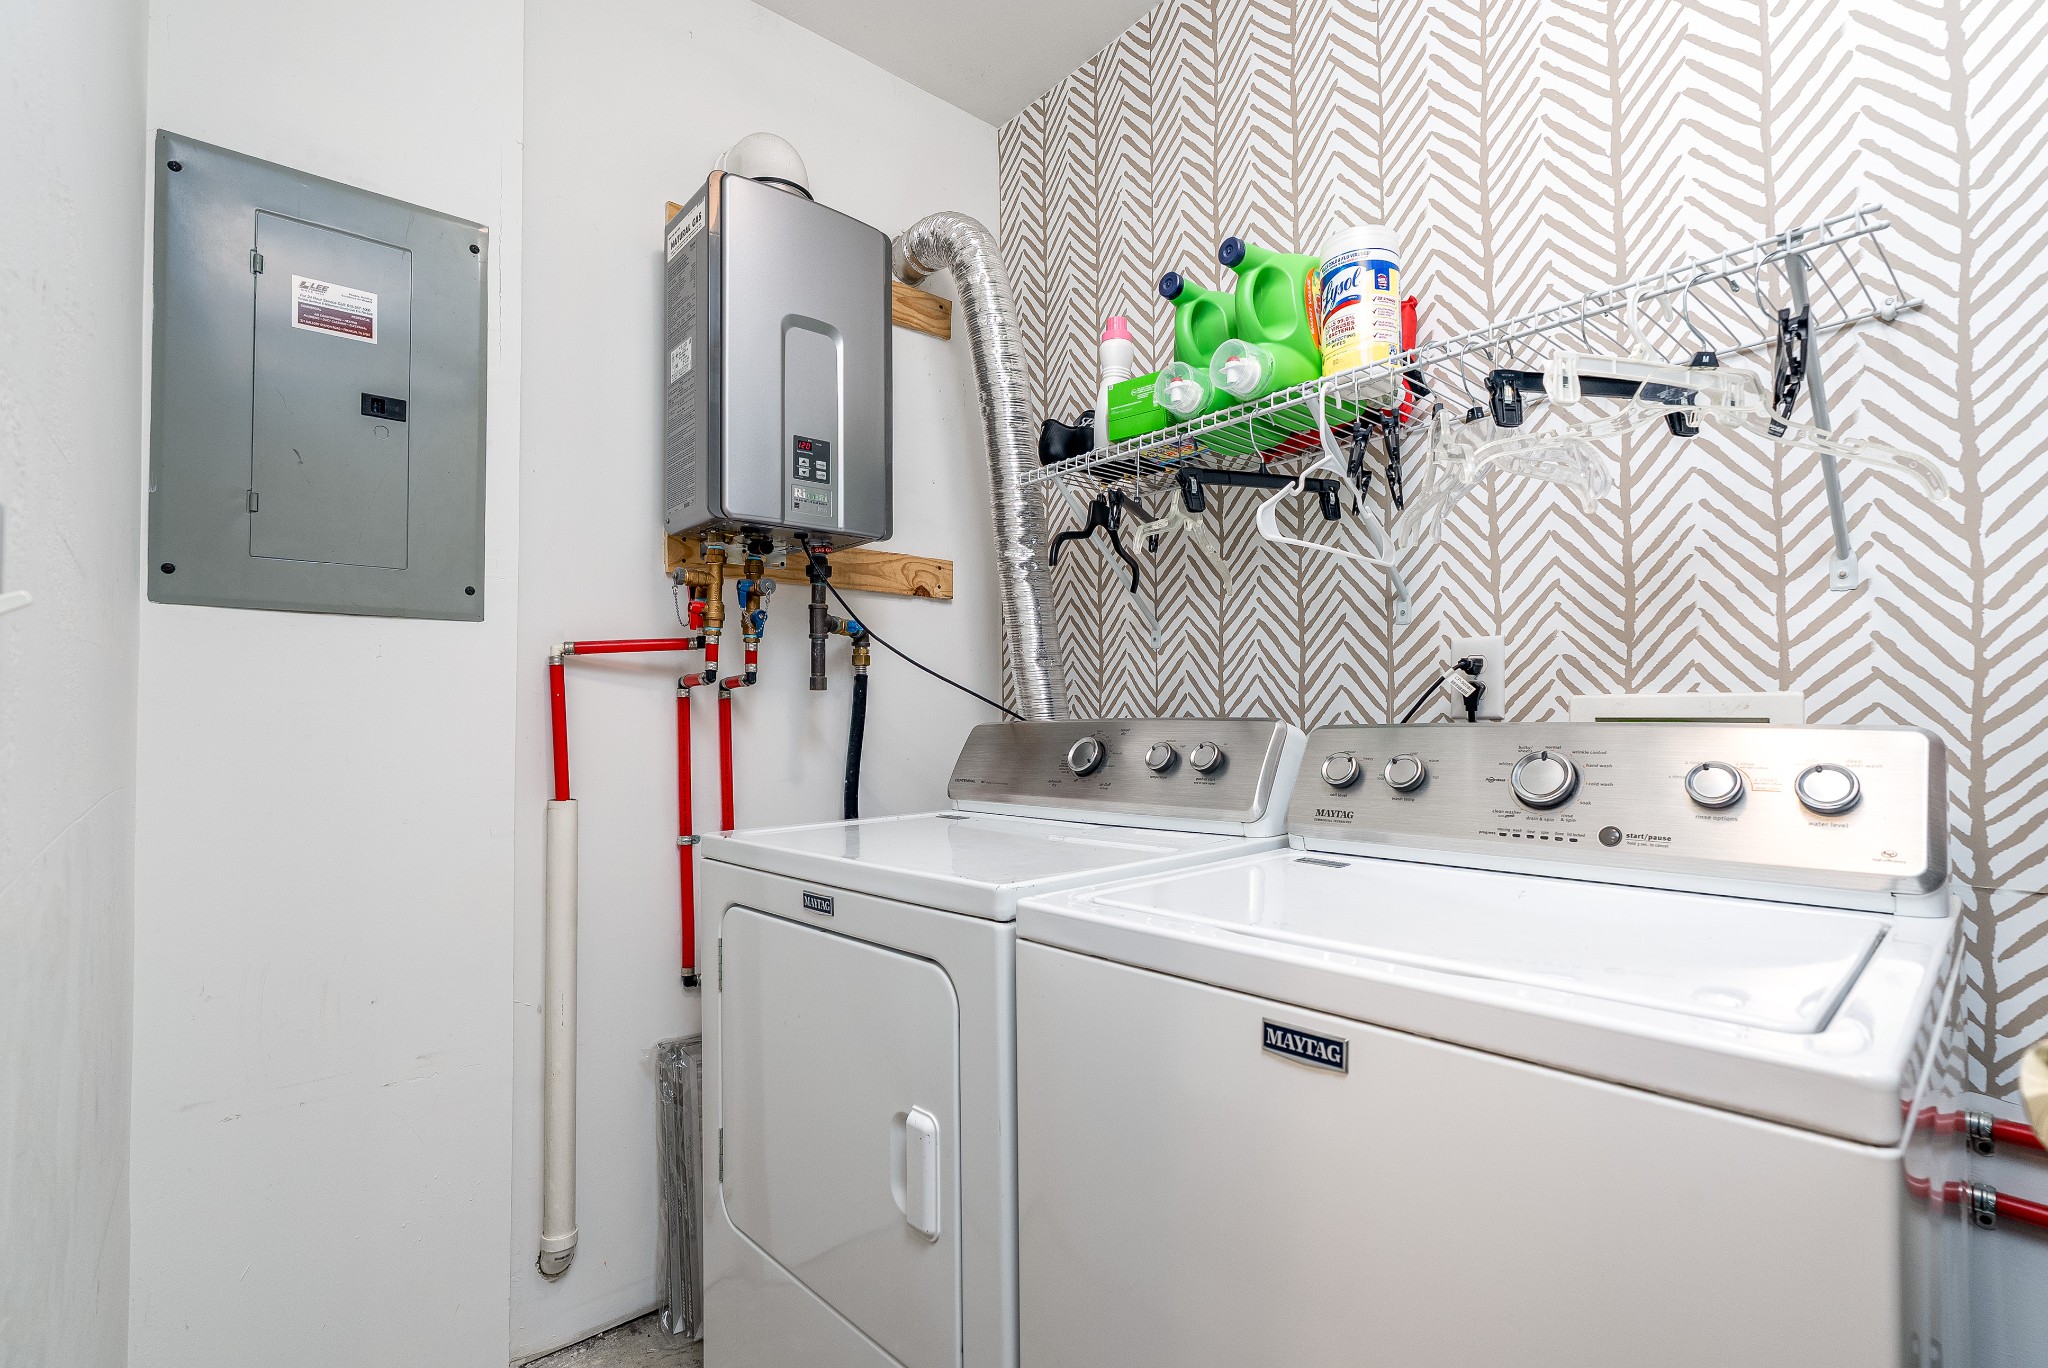
  • Laundry room Electric Dryer Hookup, Washer Hookup
  • Flooring Carpet, Wood, Vinyl
  • Fireplace Gas
  • APPLIANCES Electric Oven, Cooktop, Dishwasher, Disposal, Microwave, Refrigerator
  • other interior Features High Speed Internet

Area & Lot

  • Status Sold
  • Date Sold September 22, 2026
  • Living Area2,105 Sq.Ft.
  • Total Area2,105 Sq.Ft.
  • MLS® ID3154803
  • TypeTownhouse
  • YEAR BUILT1998
  • NeighborhoodFranklin
  • Architecture StylesTraditional
  • Elementary SchoolLiberty Elementary
  • Middle SchoolFreedom Middle School
  • High SchoolCentennial High School

Exterior

  • STORIES3
  • Garage Space1.0
  • water SourcePublic
  • utilitiesElectricity Available, Natural Gas Available, Water Available
  • roofShingle
  • parkingGarage Door Opener, Garage Faces Front
  • HEAT TYPECentral, Natural Gas
  • AIR CONDITIONINGCeiling Fan(s), Central Air, Electric
  • sewerPublic Sewer
  • HOA AmenitiesPlayground, Sidewalks, Underground Utilities
  • security FeaturesCarbon Monoxide Detector(s), Smoke Detector(s)

Financial

  • Sales Price$442,340
  • Real Estate Tax $2,574/yr
  • HOA $215/mo

Franklin

35.9251° N, 86.8689° W

Explore

We Make Every Step Count

Why settle for outdated when you can own new? At Riva Ridge, we offer a smarter way into East Nashville. Thoughtfully designed new-construction homes give first-time buyers a modern advantage in one of the city’s most competitive markets. It’s more than just buying your first home — it’s about starting strong, with design, quality, and confidence built in from day one.