900 Silkwood Cir
900 Silkwood Cir
900 Silkwood Cir
900 Silkwood Cir
900 Silkwood Cir
900 Silkwood Cir
900 Silkwood Cir
900 Silkwood Cir
900 Silkwood Cir
900 Silkwood Cir
900 Silkwood Cir
900 Silkwood Cir
900 Silkwood Cir
900 Silkwood Cir
900 Silkwood Cir
900 Silkwood Cir
900 Silkwood Cir
900 Silkwood Cir
900 Silkwood Cir
900 Silkwood Cir
900 Silkwood Cir
900 Silkwood Cir
900 Silkwood Cir
900 Silkwood Cir
900 Silkwood Cir
900 Silkwood Cir
900 Silkwood Cir
900 Silkwood Cir
900 Silkwood Cir
900 Silkwood Cir
900 Silkwood Cir
900 Silkwood Cir
900 Silkwood Cir
900 Silkwood Cir
900 Silkwood Cir
900 Silkwood Cir
900 Silkwood Cir
900 Silkwood Cir
900 Silkwood Cir
900 Silkwood Cir
900 Silkwood Cir
900 Silkwood Cir
900 Silkwood Cir
900 Silkwood Cir
900 Silkwood Cir
900 Silkwood Cir
900 Silkwood Cir
900 Silkwood Cir
900 Silkwood Cir
900 Silkwood Cir
900 Silkwood Cir
900 Silkwood Cir
SEE ALL PHOTOS
900 Silkwood Cir
900 Silkwood Cir
900 Silkwood Cir
900 Silkwood Cir
900 Silkwood Cir
900 Silkwood Cir
900 Silkwood Cir
900 Silkwood Cir
900 Silkwood Cir
900 Silkwood Cir
900 Silkwood Cir
900 Silkwood Cir
900 Silkwood Cir
900 Silkwood Cir
900 Silkwood Cir
900 Silkwood Cir
900 Silkwood Cir
900 Silkwood Cir
900 Silkwood Cir
900 Silkwood Cir
900 Silkwood Cir
900 Silkwood Cir
900 Silkwood Cir
900 Silkwood Cir
900 Silkwood Cir
900 Silkwood Cir
900 Silkwood Cir
900 Silkwood Cir
900 Silkwood Cir
900 Silkwood Cir
900 Silkwood Cir
900 Silkwood Cir
900 Silkwood Cir
900 Silkwood Cir
900 Silkwood Cir
900 Silkwood Cir
900 Silkwood Cir
900 Silkwood Cir
900 Silkwood Cir
900 Silkwood Cir
900 Silkwood Cir
900 Silkwood Cir
900 Silkwood Cir
900 Silkwood Cir
900 Silkwood Cir
900 Silkwood Cir
900 Silkwood Cir
900 Silkwood Cir
900 Silkwood Cir
900 Silkwood Cir
900 Silkwood Cir
900 Silkwood Cir
Courtesy of Stormberg Group at Compass, Amber Stormberg Listing Contact: 6152948314 
Active Under Contract

900 Silkwood Cir

900 Silkwood Cir, Nashville, TN 37221

$624,900
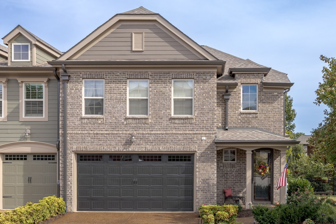
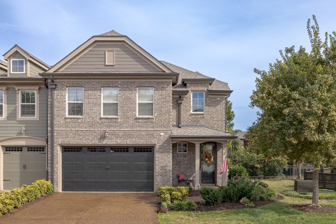
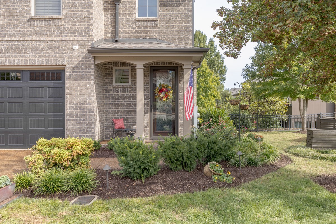
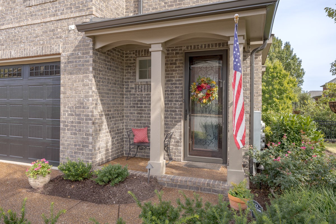
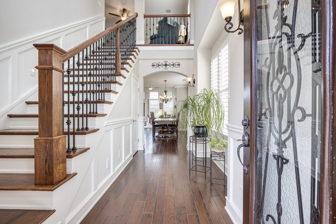
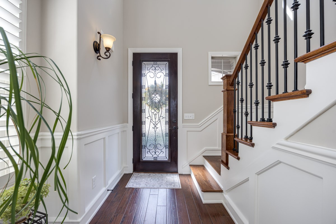
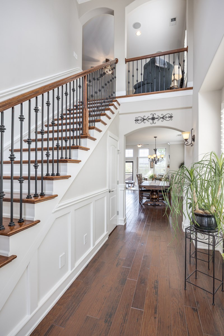
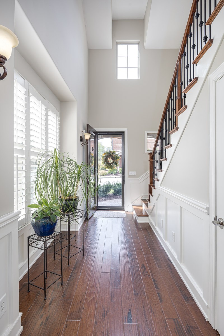
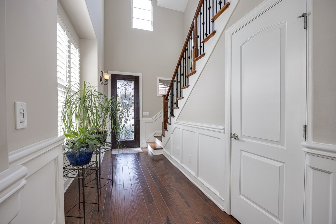
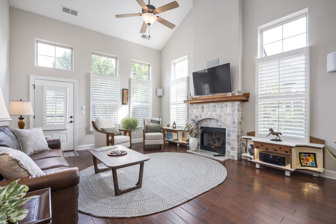
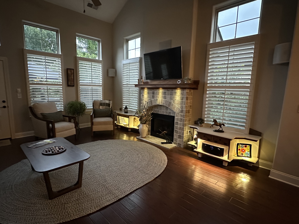
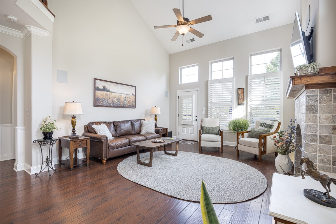
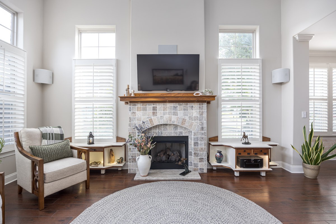
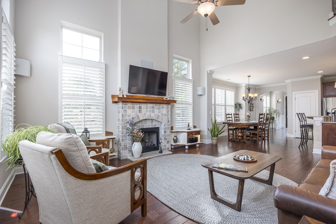
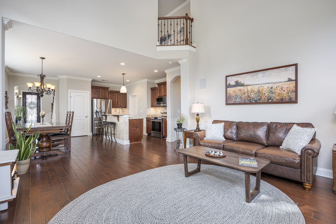
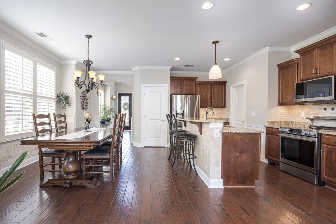
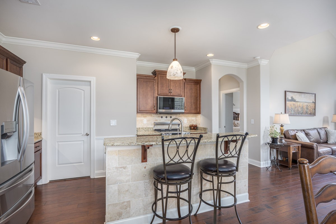
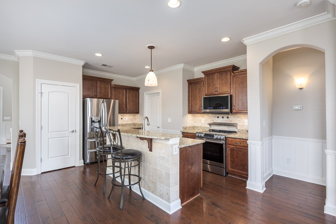
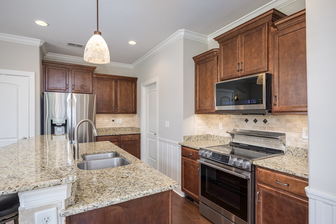
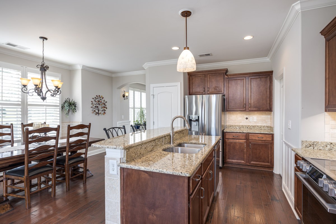
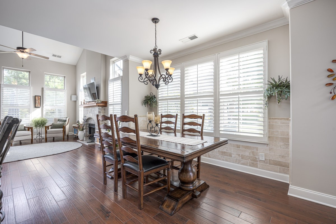
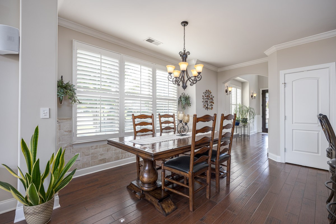
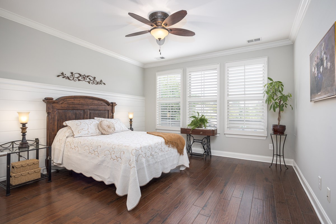
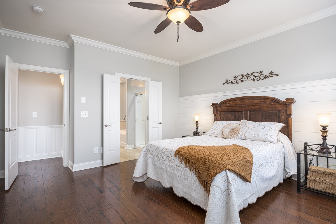
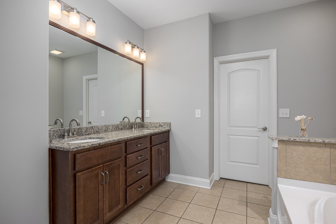
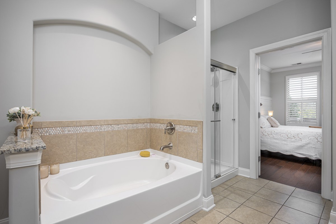
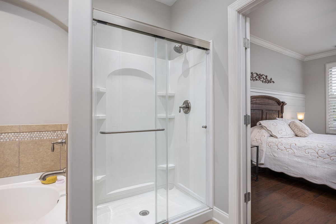
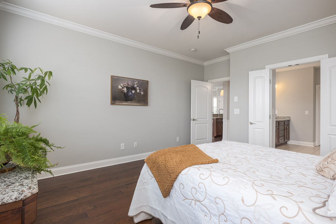
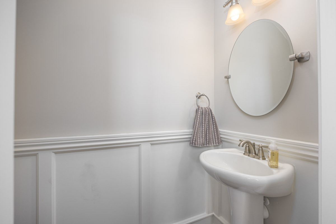
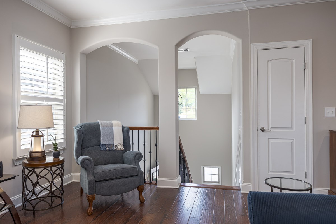
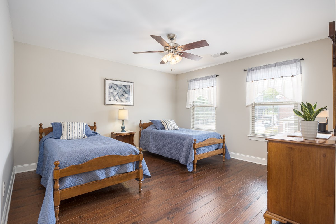
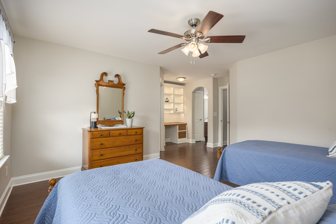
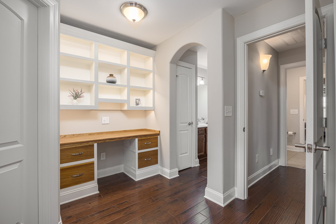
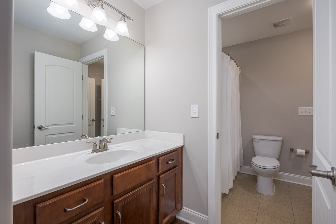
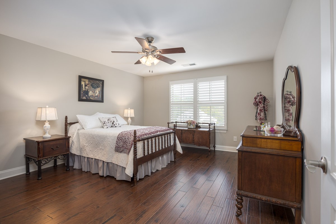
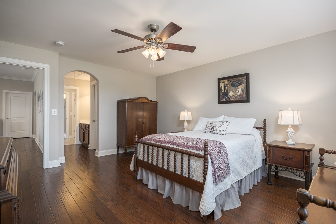
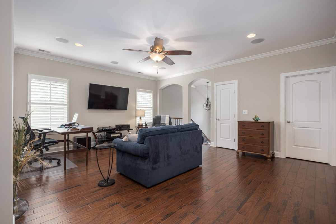
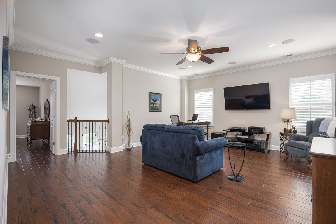
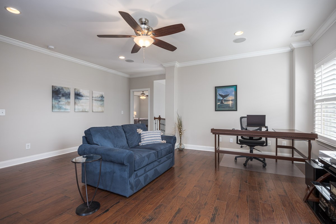
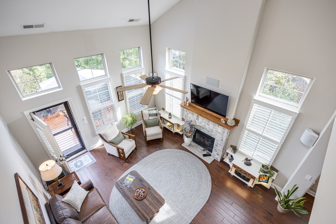
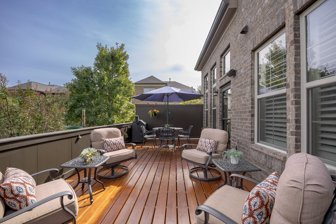
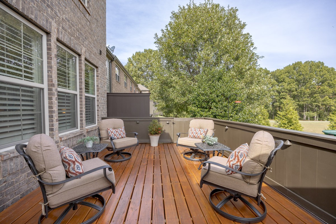
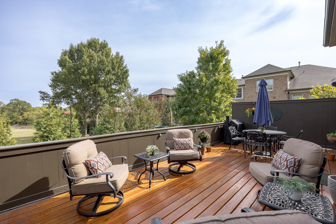
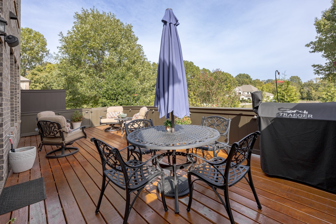
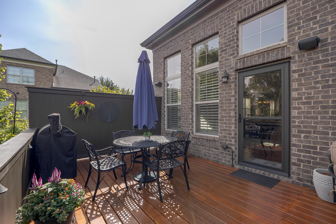
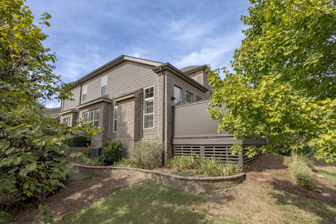
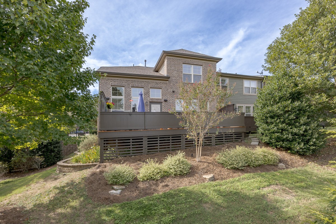
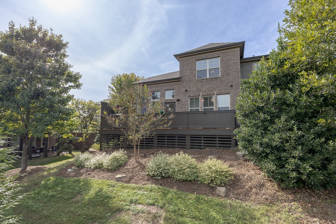
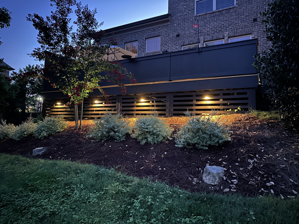
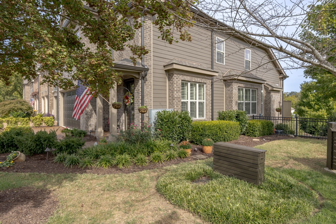
A well-designed floor plan, thoughtful upgraded details, and flexible living spaces make this home stand out. Hardwood floors flow throughout, complemented by wainscoting in the foyer and powder room, a custom fireplace and mantel, and built-in stairway lighting. The kitchen features hardwood cabinetry and new appliances, while the primary bedroom and bathroom showcase custom shiplap and tile work. Central vacuum, surround sound throughout both levels with additional speakers on the deck and in the primary bathroom, and data cabling throughout add convenience. An upstairs built-in desk and bookshelf provide a dedicated workspace or craft room, while the spacious bonus room offers flexibility for an office, media room, or additional entertaining space. Enjoy the extended deck with lighting, ideal for outdoor dining or relaxing. The side yard features a flower garden with a custom-built retaining wall, while in-ground LED cable lighting highlights the front and side of the home. Container Store shelving in all closets maximizes storage. The freshly painted two-car garage includes hardwood cabinets, additional shelving, a solid workbench, shop lighting, and a pegboard for tools. Major updates include a new interior and exterior HVAC system with a 10-year warranty, and a roof approximately four years old. Located in a well-maintained community with a close-knit feel, the home offers convenient access to shopping, groceries, restaurants, medical facilities, parks, and major interstates. A practical combination of versatile living space, extensive storage, and everyday convenience.

3
beds

3
baths

2,535 Sq.Ft. LIVING AREA

Amber Stormberg

Amber Stormberg

Features & Amenities

Interior

  • total bedrooms3
  • Total bathrooms3
  • full bathrooms2
  • half bathroom1
  • Laundry room Electric Dryer Hookup, Washer Hookup
  • Flooring Carpet, Wood, Tile
  • Fireplace Living Room
  • APPLIANCES Electric Oven, Electric Range, Dishwasher, Microwave, Stainless Steel Appliance(s)
  • other interior Features Built-in Features, Ceiling Fan(s), Entrance Foyer, High Ceilings, Open Floorplan, Pantry, Walk-In Closet(s)

Area & Lot

  • Status Active Under Contract
  • Living Area2,535 Sq.Ft.
  • Total Area2,535 Sq.Ft.
  • MLS® ID3620134
  • TypeResidential
  • YEAR BUILT2015
  • NeighborhoodNashville
  • Elementary SchoolHarpeth Valley Elementary
  • Middle SchoolBellevue Middle
  • High SchoolJames Lawson High School

Exterior

  • STORIES2
  • Garage Space2.0
  • water SourcePublic
  • utilitiesElectricity Available, Natural Gas Available, Water Available
  • lot featuresCorner Lot, Level
  • parkingGarage Door Opener, Garage Faces Front, Driveway
  • HEAT TYPECentral, Natural Gas
  • AIR CONDITIONINGCentral Air, Electric
  • sewerPublic Sewer
  • HOA AmenitiesSidewalks, Underground Utilities

Financial

  • Sales Price$624,900
  • Real Estate Tax $3,519/yr
  • HOA $300/mo
image

Schedule a Showing

We would love to show you our beautiful property. Please select your preferred date and time below. An agent will be in touch shortly to confirm your appointment.

Schedule a Showing

We would love to show you our beautiful property. Please select your preferred date and time below. An agent will be in touch shortly to confirm your appointment.

Thank you for your interest in 900 Silkwood Cir, Nashville, TN 37221. We are reviewing your request and will be in touch shortly!

Mortgage Calculator

Estimate your monthly mortgage payment, including the principal and interest, property taxes, and HOA. Adjust the values to generate a more accurate rate.
All estimates are provided for informational purposes only. Actual amounts may vary.
$0,000 Your Payment 20 15 65
$0,000 Your Payment

Nashville

36.1627° N, 86.7816° W

Explore

We Make Every Step Count

Why settle for outdated when you can own new? At Riva Ridge, we offer a smarter way into East Nashville. Thoughtfully designed new-construction homes give first-time buyers a modern advantage in one of the city’s most competitive markets. It’s more than just buying your first home — it’s about starting strong, with design, quality, and confidence built in from day one.